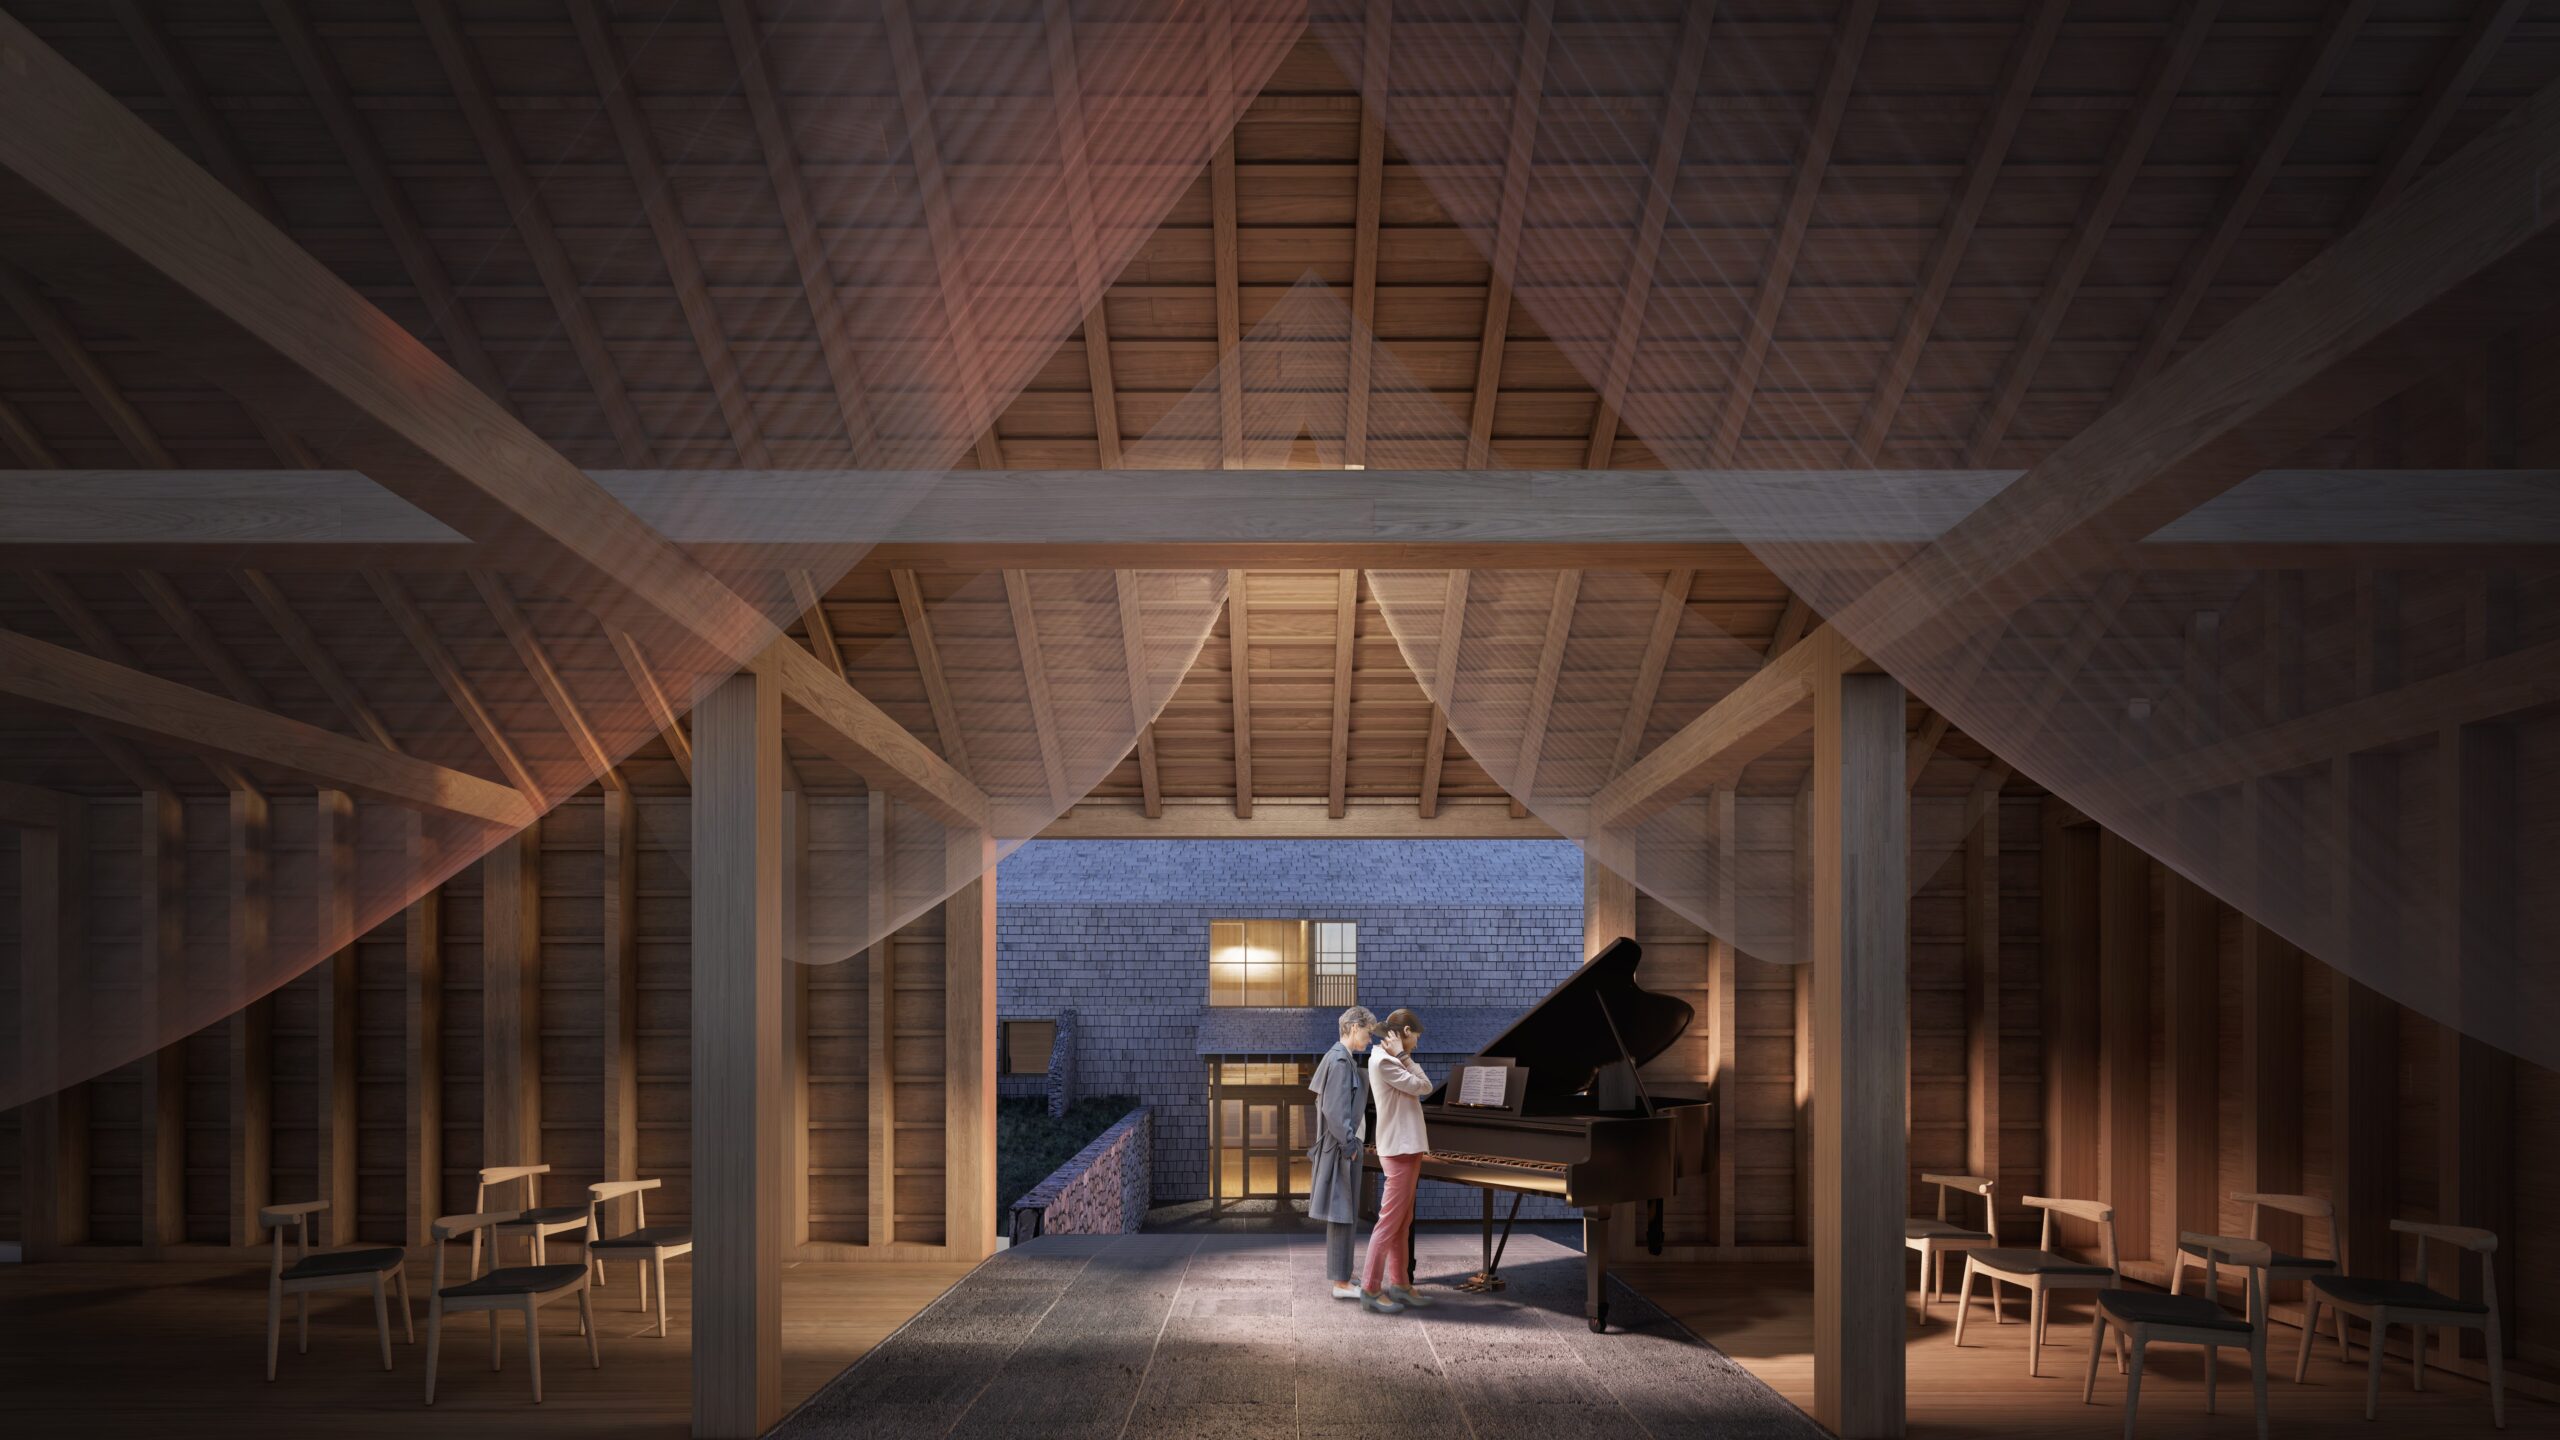


Youngs Farm was founded in 1893 when John Youngs married Ida Hegeman, thus Youngs Farm on Hegemans Lane. It is now five generations running. Currently Remsen and Tim Dooley, along with Remsen’s mother, Paula Youngs Weir own and operate the farm, kitchen and market. Remsen and Tim have been engaged in ownership and operations over the last 15 years, cobbling together operations and making ad-hoc improvements while taking the farm through an ownership transition. With this assessment and planning eff ort they would like to make a holistic evaluation of the farm and transition the facilities from roadside farm stand to more all-encompassing grounds with more robust sales capacity including: a visually integrated farming and baking program; updated and efficient food preparation and storage opportunities; environ-mental education opportunities with mission driven interventions.
The small roadside farm stand sits amid lush greenery, with the iconic Gold Coast mansions in the distance. It has a commercial kitchen and bakery on-site, putting out soups, quiches, pot pies, cookies, breads, muffins, biscuits, scones, pies, and cakes.
This collaboration with Youngs Farm aims to coalesce the ideas of the Farm’s multiple voices and interests into the re-imagining of contemporary yet historically relevant facilities. This Master Plan will form and
articulate an appropriate vision that is focused on the people who this facility will serve. At the same time the Plan will provide an integrated architectural and landscape solution that authentically reflects this unique organization and local landmark. Through farm visits and engaged conversations with the Youngs Farm team, baile-studio will listen, record, evaluate and distill information and frame the design, engineering, and cost considerations.
youngs farm_masterplan
old brookville, new york
2025
project team:
Architect: baile_studio
Landscape: Understory
Structural: Steady State
MEP: Derive
Cost Estimating: Slocum Construction Services
Renderings: Atelier Replica