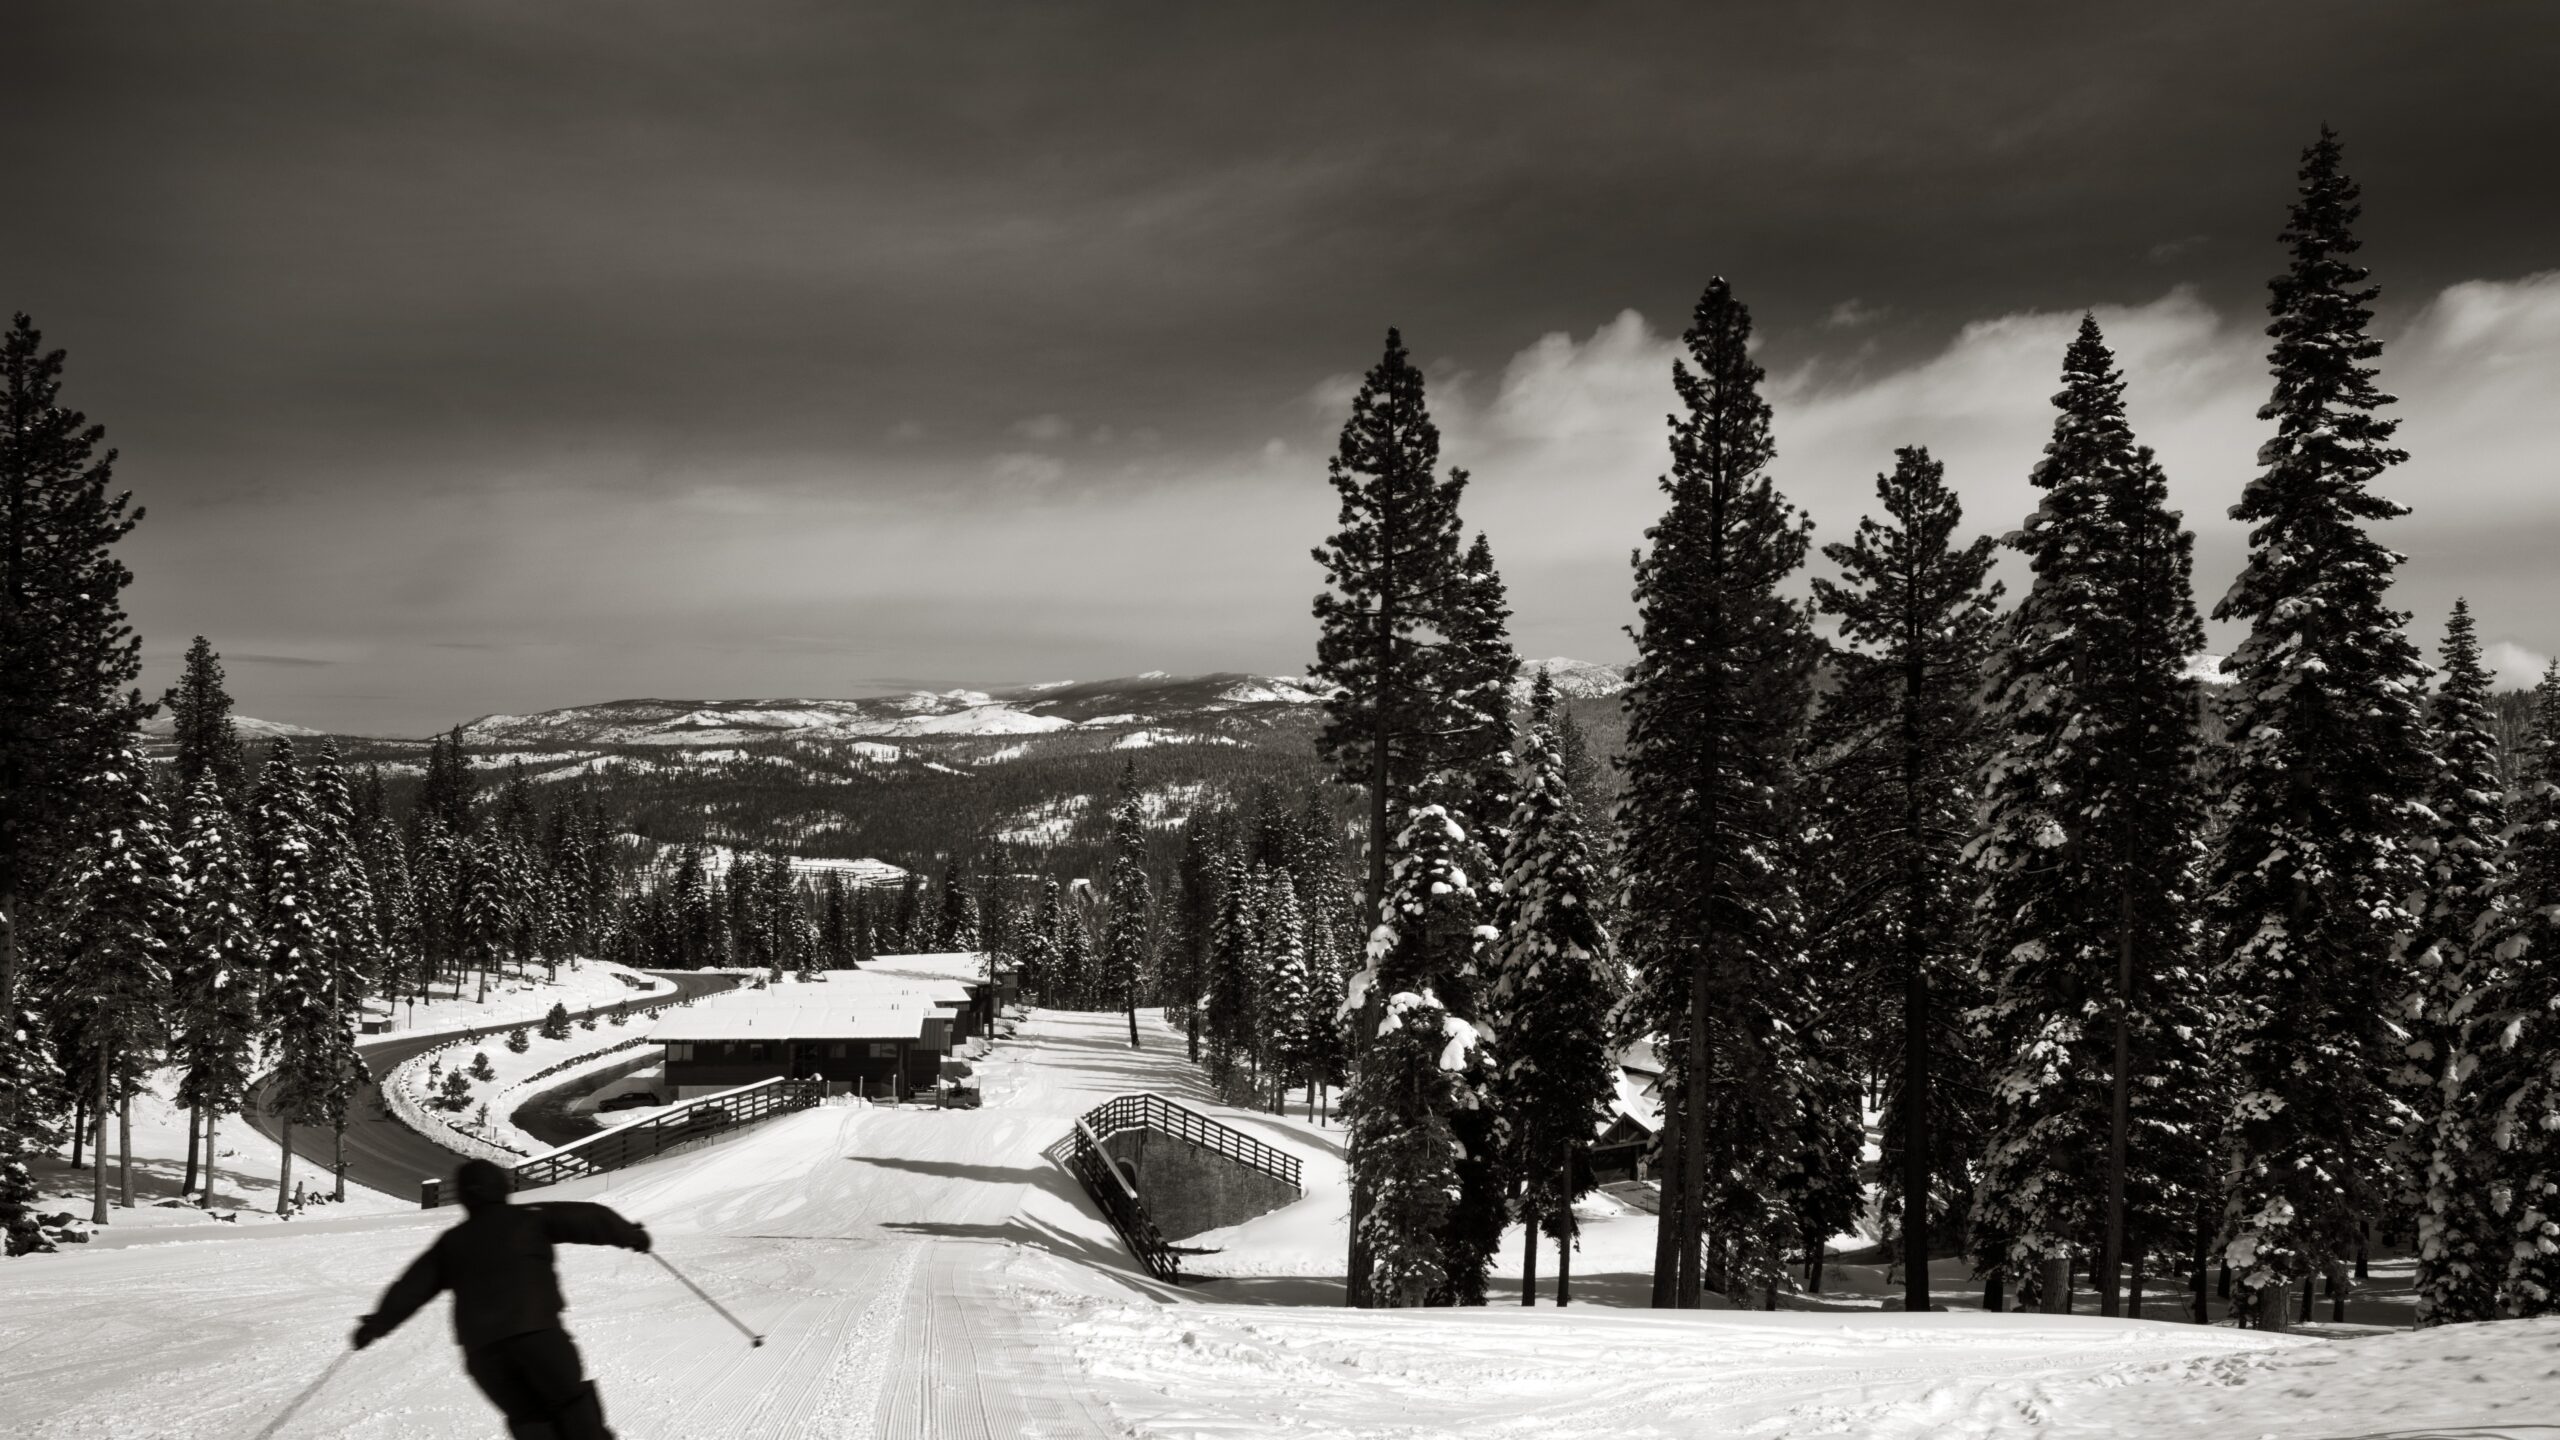


Working with a progressive developer in the Lake Tahoe area, this collection of townhouses and single-family residences is a modern reinterpretation of the ski chalet. Conceived to be smartly efficient and compact in plan, these ski-in/ski-out homes are designed around social spaces that take advantage of breathtaking views to the ski slopes and Carson Range beyond.
In considering the ideals of work-life balance and the needs of a modern, tech-savvy homebuyer, the client asked us to design a set of dwellings to challenge the concepts of the traditional mountain chalet. Though materials often found in conventional retreats—warm wood, glass, and exposed structure—are used throughout these new mountainside homes, many elements have been modernized to provide a contemporary residence with a strong connection to nature, while also paying homage to the Lake Tahoe vernacular.
Located on the side of the mountain, in a forest dense with Jeffery Pine and Douglas Fir, the two distinct sites have direct access to the ski slopes. Outdoor living is celebrated, with direct access to skiing, hiking, and biking trails just out the front door. Large expanses of glass offer a visual and physical connection to the outdoors. The 6 single family Residences and 11 duplex Townhomes visually and materially engage their surroundings, emphasizing healthy environments and healthy living, as demonstrated in the project’s LEED Gold certification.
The Townhomes are more compact and efficient, stepping down the mountain, following the slope. The simple shed roofed volumes are pushed and pulled and staggered vertically, uniquely engaging the ski slope and providing a sense of individuality in a duplex building. Utilities and storage are organized along the shared wall, pushing access to light and privacy towards the building exterior. Bunks are slipped into interstitial spaces to accommodate the seasonal overflow. A double height light slot is carved through the building, bringing light into the depth of the duplex and always creating a visual connection with the natural world outside.
northstar_townhomes
truckee, california
2015- 2016
Work led while at BCJ
photography:
Nic Lehoux
awards:
2016 Best of Year Award Finalist. Interior Design Magazine
2017 National AIA Housing Award. One and Two Family Production Homes
press:
project team:
Architect: BCJ
Developer: East West Partners
Contractor: SMC
Landscape: Terrasan, Inc.
Civil: Welsh Hagen Associates
Structural: Holmes Culley
MEP: Point Energy Innovations
MEP Local: BECx