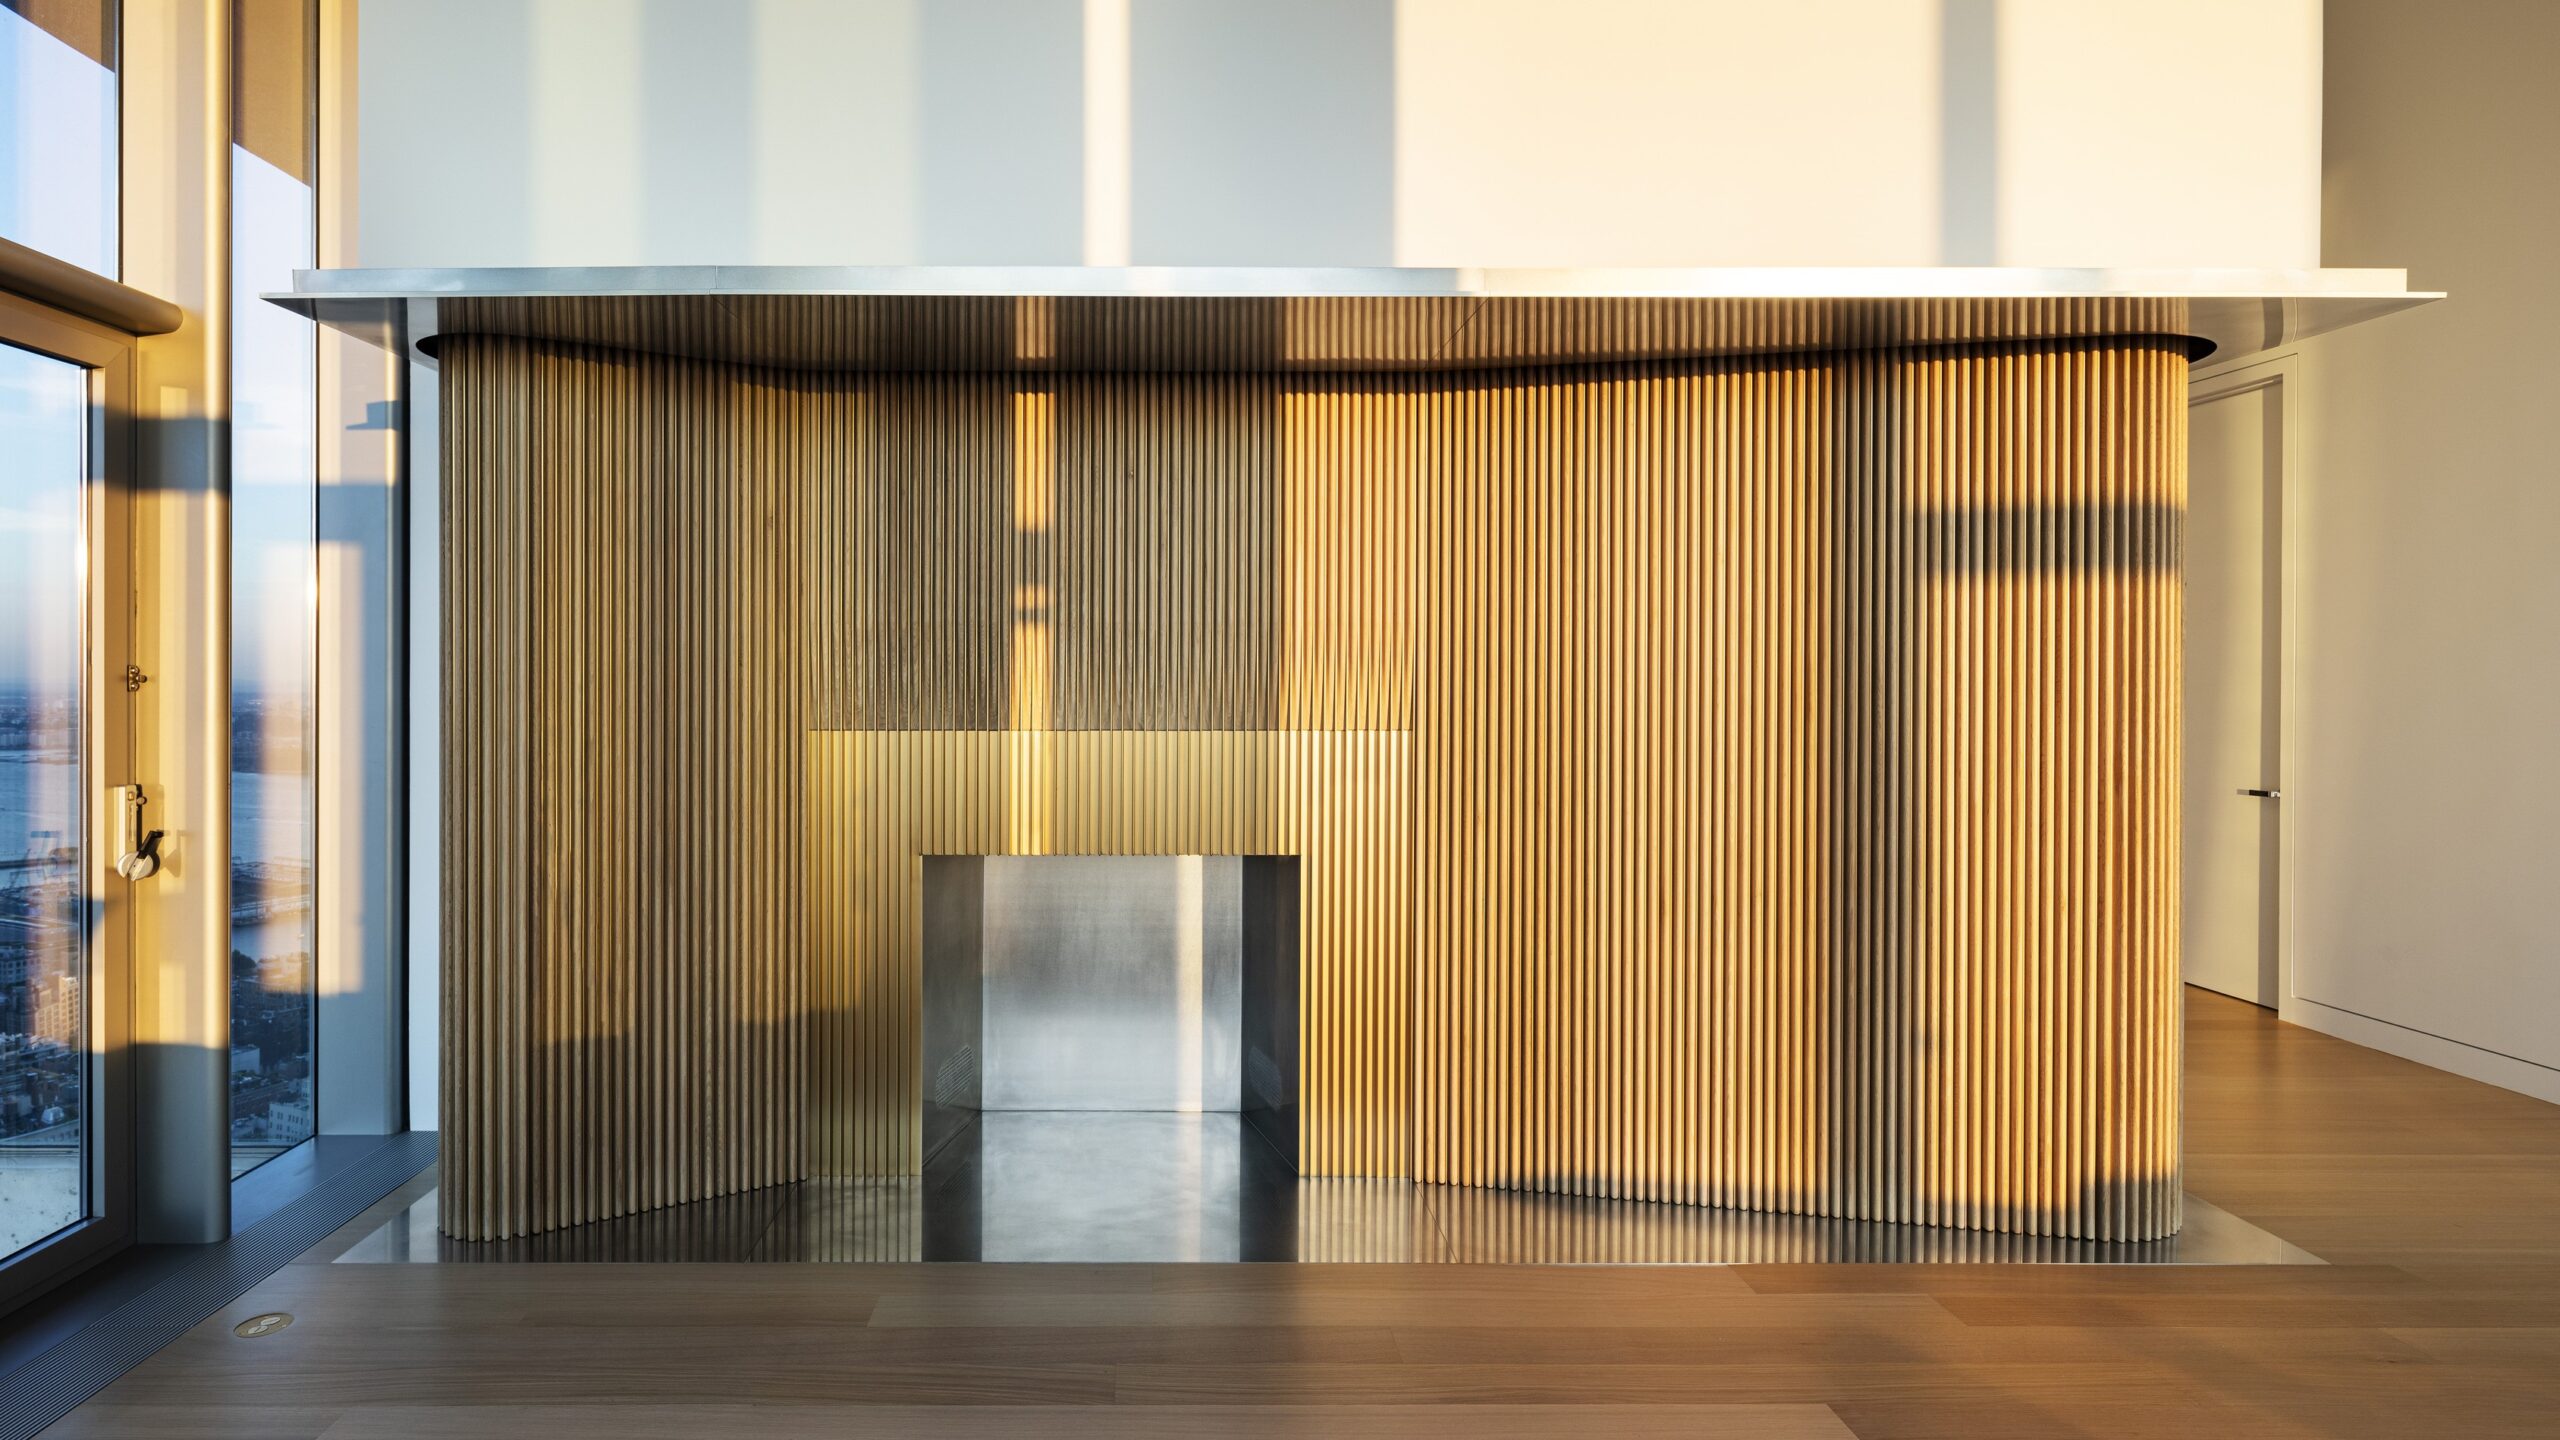


Recently relocated from California to New York City, residential clients and dear friend of ours purchased an apartment in the iconic 56 Leonard “Jenga” building in Tribeca. While they very much appreciated the open floor plan, tall ceilings, and bold design, they desired a space that was more humane and engaged us to create a sympathetic solution; one that was light but powerful, eased the scale, and tempered the space in a way that was not obvious or out of place. Our charge was to create a new environment that felt natural to the building as if it was conceived of from the very beginning.
Paying homage to the building’s existing themes¾elegant curves and a pill-shaped motif¾we first reconsidered the cracking Venetian plaster fireplace and the black-lacquered kitchen island for warmer, softer, and more durable materials. A custom-designed, vertical, white oak, and bronze-fluted assembly gracefully bends around an existing firebox opening. As the sun slips towards the western horizon, the oak half-rounds and bronze angles transform: the colors intensify and diffuse a warm glow complemented by the twinkling city lights. In the nearby kitchen, the existing island felt out of place to our clients who desired something more sensitive. The vertical oak and bronze language from the fireplace is again employed at the island. These transformations infuse and unify the Great Room with a new warmth and character. White oak and bronze assemblies are introduced throughout the home, providing a sense of semblance: a place to remove one’s shoes and coat, a specially-crafted console to dispense keys, a base for a cherished sculpture.
As they gather together for breakfast every morning, it was vital to design a small, intimate table near the kitchen. Responding to the pushing and pulling forces within the space, a custom, walnut ‘bean’ table bends around an existing column and inhabits a previously awkward and unusable space. Two-inch walnut strips are laminated together in overlapping angles to compose the complex shape of the top while legs taper down to lightly touch the floor. The table is large enough to easily accommodate the family, yet intimate enough for one enjoying the remarkable view over their laptop or book.
The powder room that services the Great Room offered another opportunity to borrow gestures from the fireplace and further unify the home’s character. Accommodating existing elements and limited space, a custom-designed vanity of solid Carrara marble with a ribbed basin and bronze accent serves as a sculptural showpiece within the entry sequence.
Thoughtful interventions have been added throughout the home; some more apparent like the elegant rhythm of the fireplace and some more subtle like a simple bronze transition in the new wood floors. These interventions are considered, crafted, and executed in a way that respects the existing building but weaves a gentle language perfectly reflective of the family’s sensibilities.
jenga_penthouse
new york, new york
2018- 2019
Work led while at BCJ
awards:
2019 Best of Year Award. Interior Design Magazine
press:
2021 The Plan Magazine, Issue 132
photography:
Michael Moran
project team:
Architect: BCJ
Contractor: Radius Construction
Lighting: Brendon Levitt AED
Interior Design: Lighter Than You Think