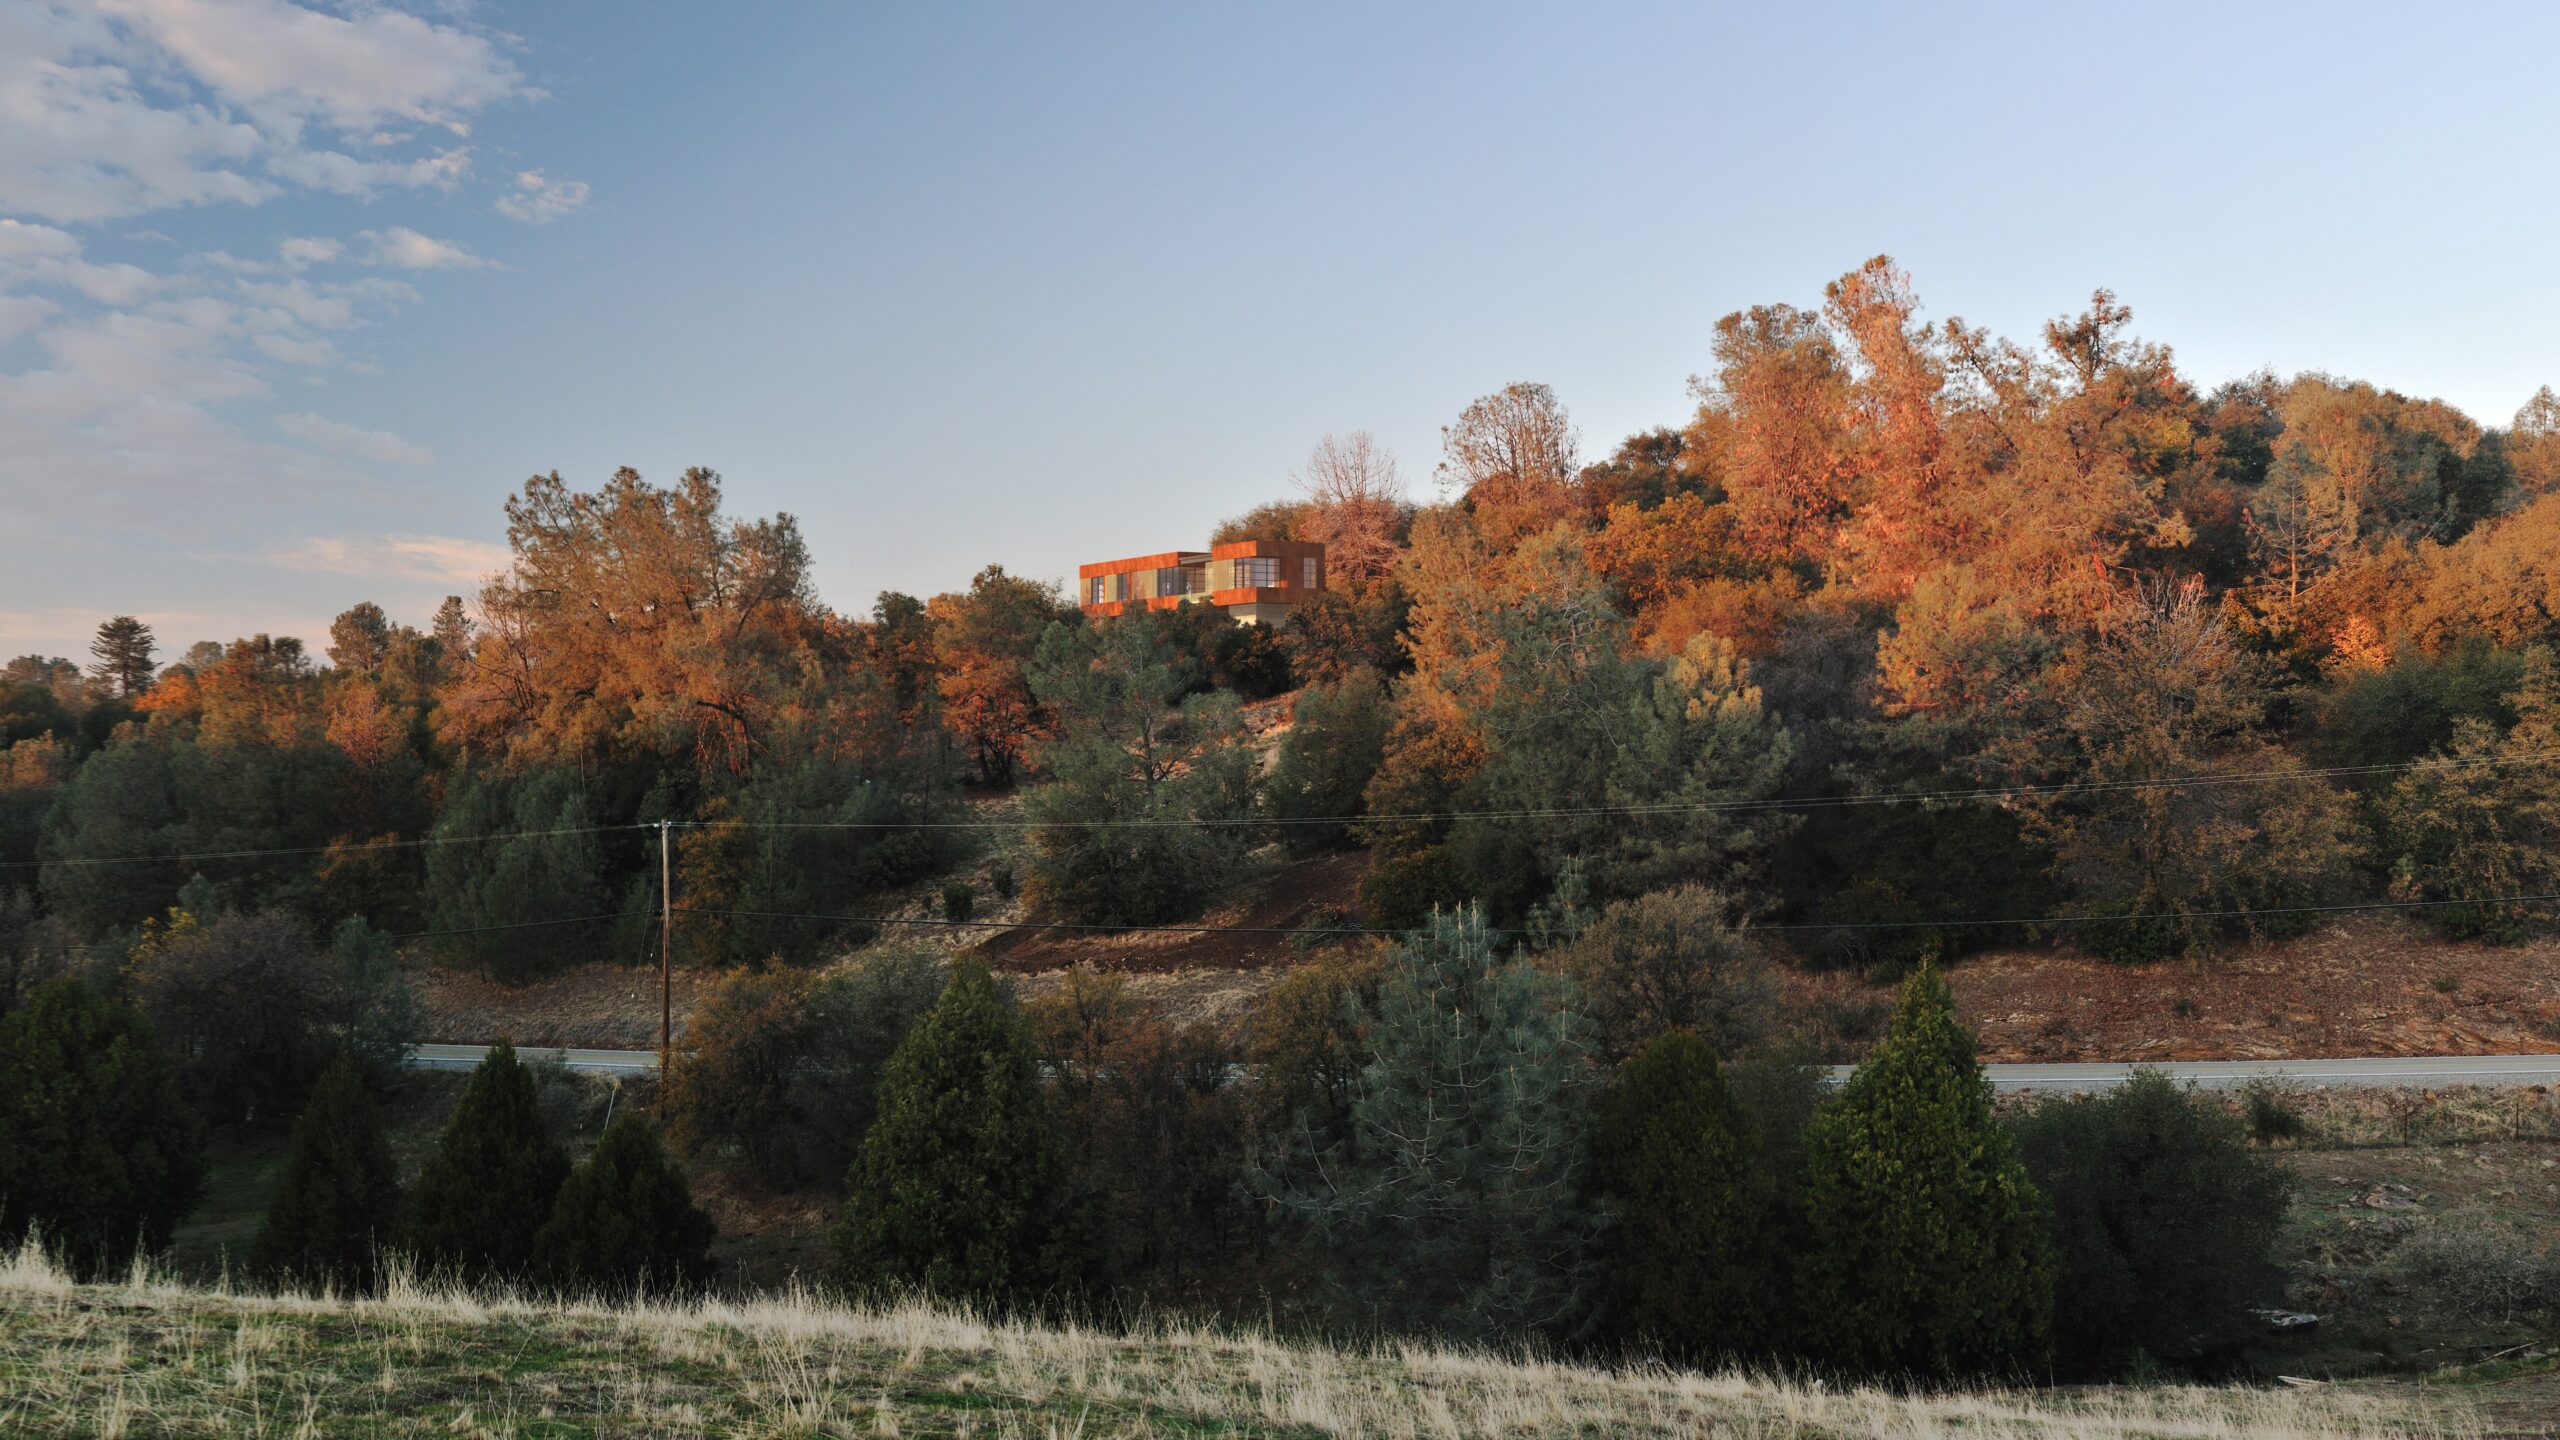


The Jackson Cabin is a weekend retreat for a Bay Area woodworker located in the wildfire prone Sierra Nevada foothills. The weather in this part of central California consists of very hot and dry summers and wet winters. A concrete foundation and corten steel facade system is employed to protect the house against the always present threat of fire. The irony of the material palette was not lost on the client and his professional skillset.
We saw these buildings as an opportunity to reflect the industrial vernacular of this gold boom area while providing a shell in which the client could practice his craft- filling the spaces with custom wood cabinetry and furnishings. The raw exterior gives way to a crafted interior with articulated partitions and furnishings delicately located to create space.
The project consists of a guest cabin and a main house. The guest cabin, which contains an artist’s studio, projects from a steep part of the site and must be accessed by way of a bridge. The main house is made up of two independently supported living volumes: a bedroom, living, dining and cooking area in the first and a primary bedroom, also accessed by a bridge, in the second. A large deck connects the two, allowing the clients to enjoy outdoor living.
The three rusty boxes float above the hillside like tree houses. A planted roof serves to insulate the house during the hot summers and absorbs rainwater in wetter winter months. Slatted screens are recessed into the monolithic west facing facades, these manually operated shading devices are controlled as necessary by the occupants.
jackson_cabin
jackson, california
2011- 2012 unbuilt
project team:
Architect: baile_studio
Contractor: Kevin Guina
Structural: Strandberg
Renders: Powderhaus