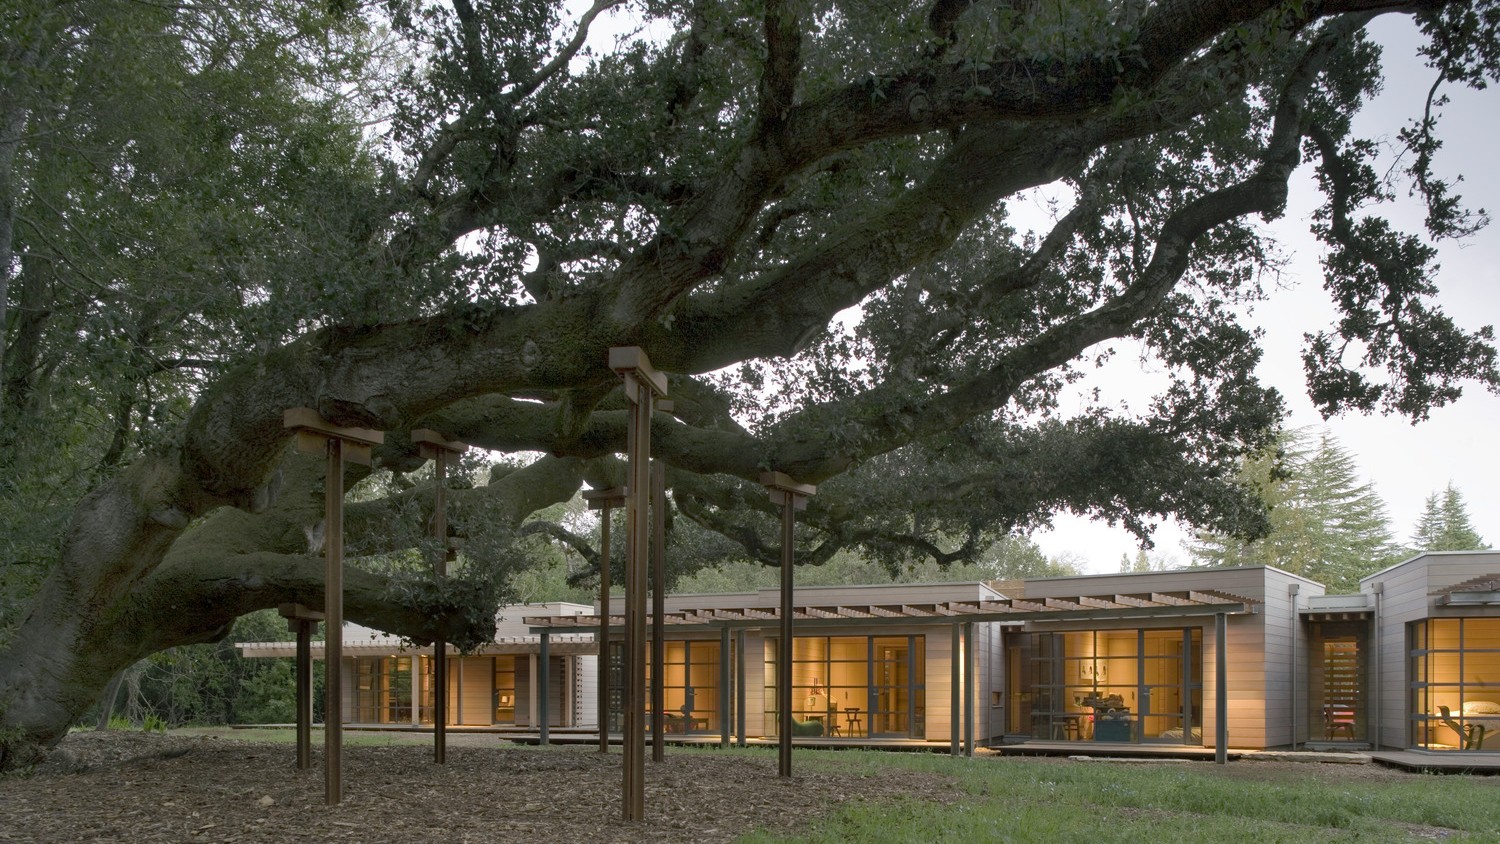


The Creekside House is located in Woodside, California, 30 miles south of San Francisco. The agrarian and ranching village is nestled along the eastern slope of the Santa Cruz Mountains, fifteen miles from the Pacific Ocean. The coastal range buffers the community from the cold air and fog that frequently consume San Francisco. The summers in Woodside tend to be very arid and warm while the winter months bring consistently heavy rains, leaving the surrounding hillsides lush and green.
The site is located in a small valley between two divergent creeks. The dense forested edges of the creeks exhibit a variety of native California flora, complete with old growth cathedral redwood rings, great western oaks, 500 year old Douglas firs and countless aromatic bays. These two verdant bands define the edges of the property while between them sits an expansive meadow of tall grasses with a young oak grove to the north.
The clients lived on the property for seven years before deciding to build a new homestead that better accommodated the needs of their growing family. The original house was sited close to the Legend Oak that grows out of Bear Creek. It was surrounded by a haphazard array of randomly placed ancillary buildings that spoke to the agrarian nature of the property. It was important to maintain the spirit of the relationships these buildings shared with their surrounds, while allowing the new house to have its own identity that further engaged the site.
The property is accessed via a small winding country lane that drops down through a grove of mature western oaks, spanning Dry Creek with a small bridge. The entry drive passes two new caretaker buildings on the right and winds up along the edge of the creek before entering the meadow in front of the house. A minimal glass living pavilion consisting of dining and living program elements is placed in the meadow, opening these more public spaces onto the bucolic rolling landscape beyond. The thirteen foot tall pavilion opens itself to the outside through floor to ceiling glass expanses and full height center pivoting doors. The cantilevered overhangs float beyond the window wall providing sun protection and reducing heat gain in the summer while offering protection from the heavy rains in the winter.
There is a unique interplay between the public and private elements of the house. The more private spaces grow out of the glass pavilion as articulated wooden volumes dancing in the landscape. The weathered cedar boxes tuck in and out of the glass pavilion and offer refuge from the openness and exposure of the pavilion. These boxes have more autonomous relationships with each other reminiscent of the spirit of the original house. The bedroom volumes are arrayed along the forested edge of Bear Creek under the canopy of the great Legend Oak tree. Windows and openings are thoughtfully placed providing deliberate views to elements in the landscape. As the weathered cedar skin is peeled away the warmth of the Douglas Fir structure and siding within beckons in an orange glow.
This house thrives on its intuitive relationship with its surroundings, on one hand open and honest, and simultaneously reclusive and intimate… but always providing a bridge to the pastoral world beyond.
creekside_house
woodside, california
2002- 2009
Work led while at BCJ
awards:
2009 Honor Award. AIA Pennsylvania
2009 Honor Award. North American Wood Design Awards
2011 Merit Award for Architectural Detail. AIA San Francisco
press:
2010 NY Times Domesticities I The Immaterial World
photography:
Nic Lehoux
project team:
Architect: BCJ
Owners Representative: The Rockridge Group
Contractor: Van Acker Construction
Landscape: Patrick Brennan
Civil: Murray Engineers
Structural: Umerani Associates
Specialty Structural: Eckersley O’Callaghan
MEP: C&B Engineers
Lighting: David Wilds Patton
Envelope: WJE
Kitchen: Presidio Design Group
Acoustic: Charles Salter Associates