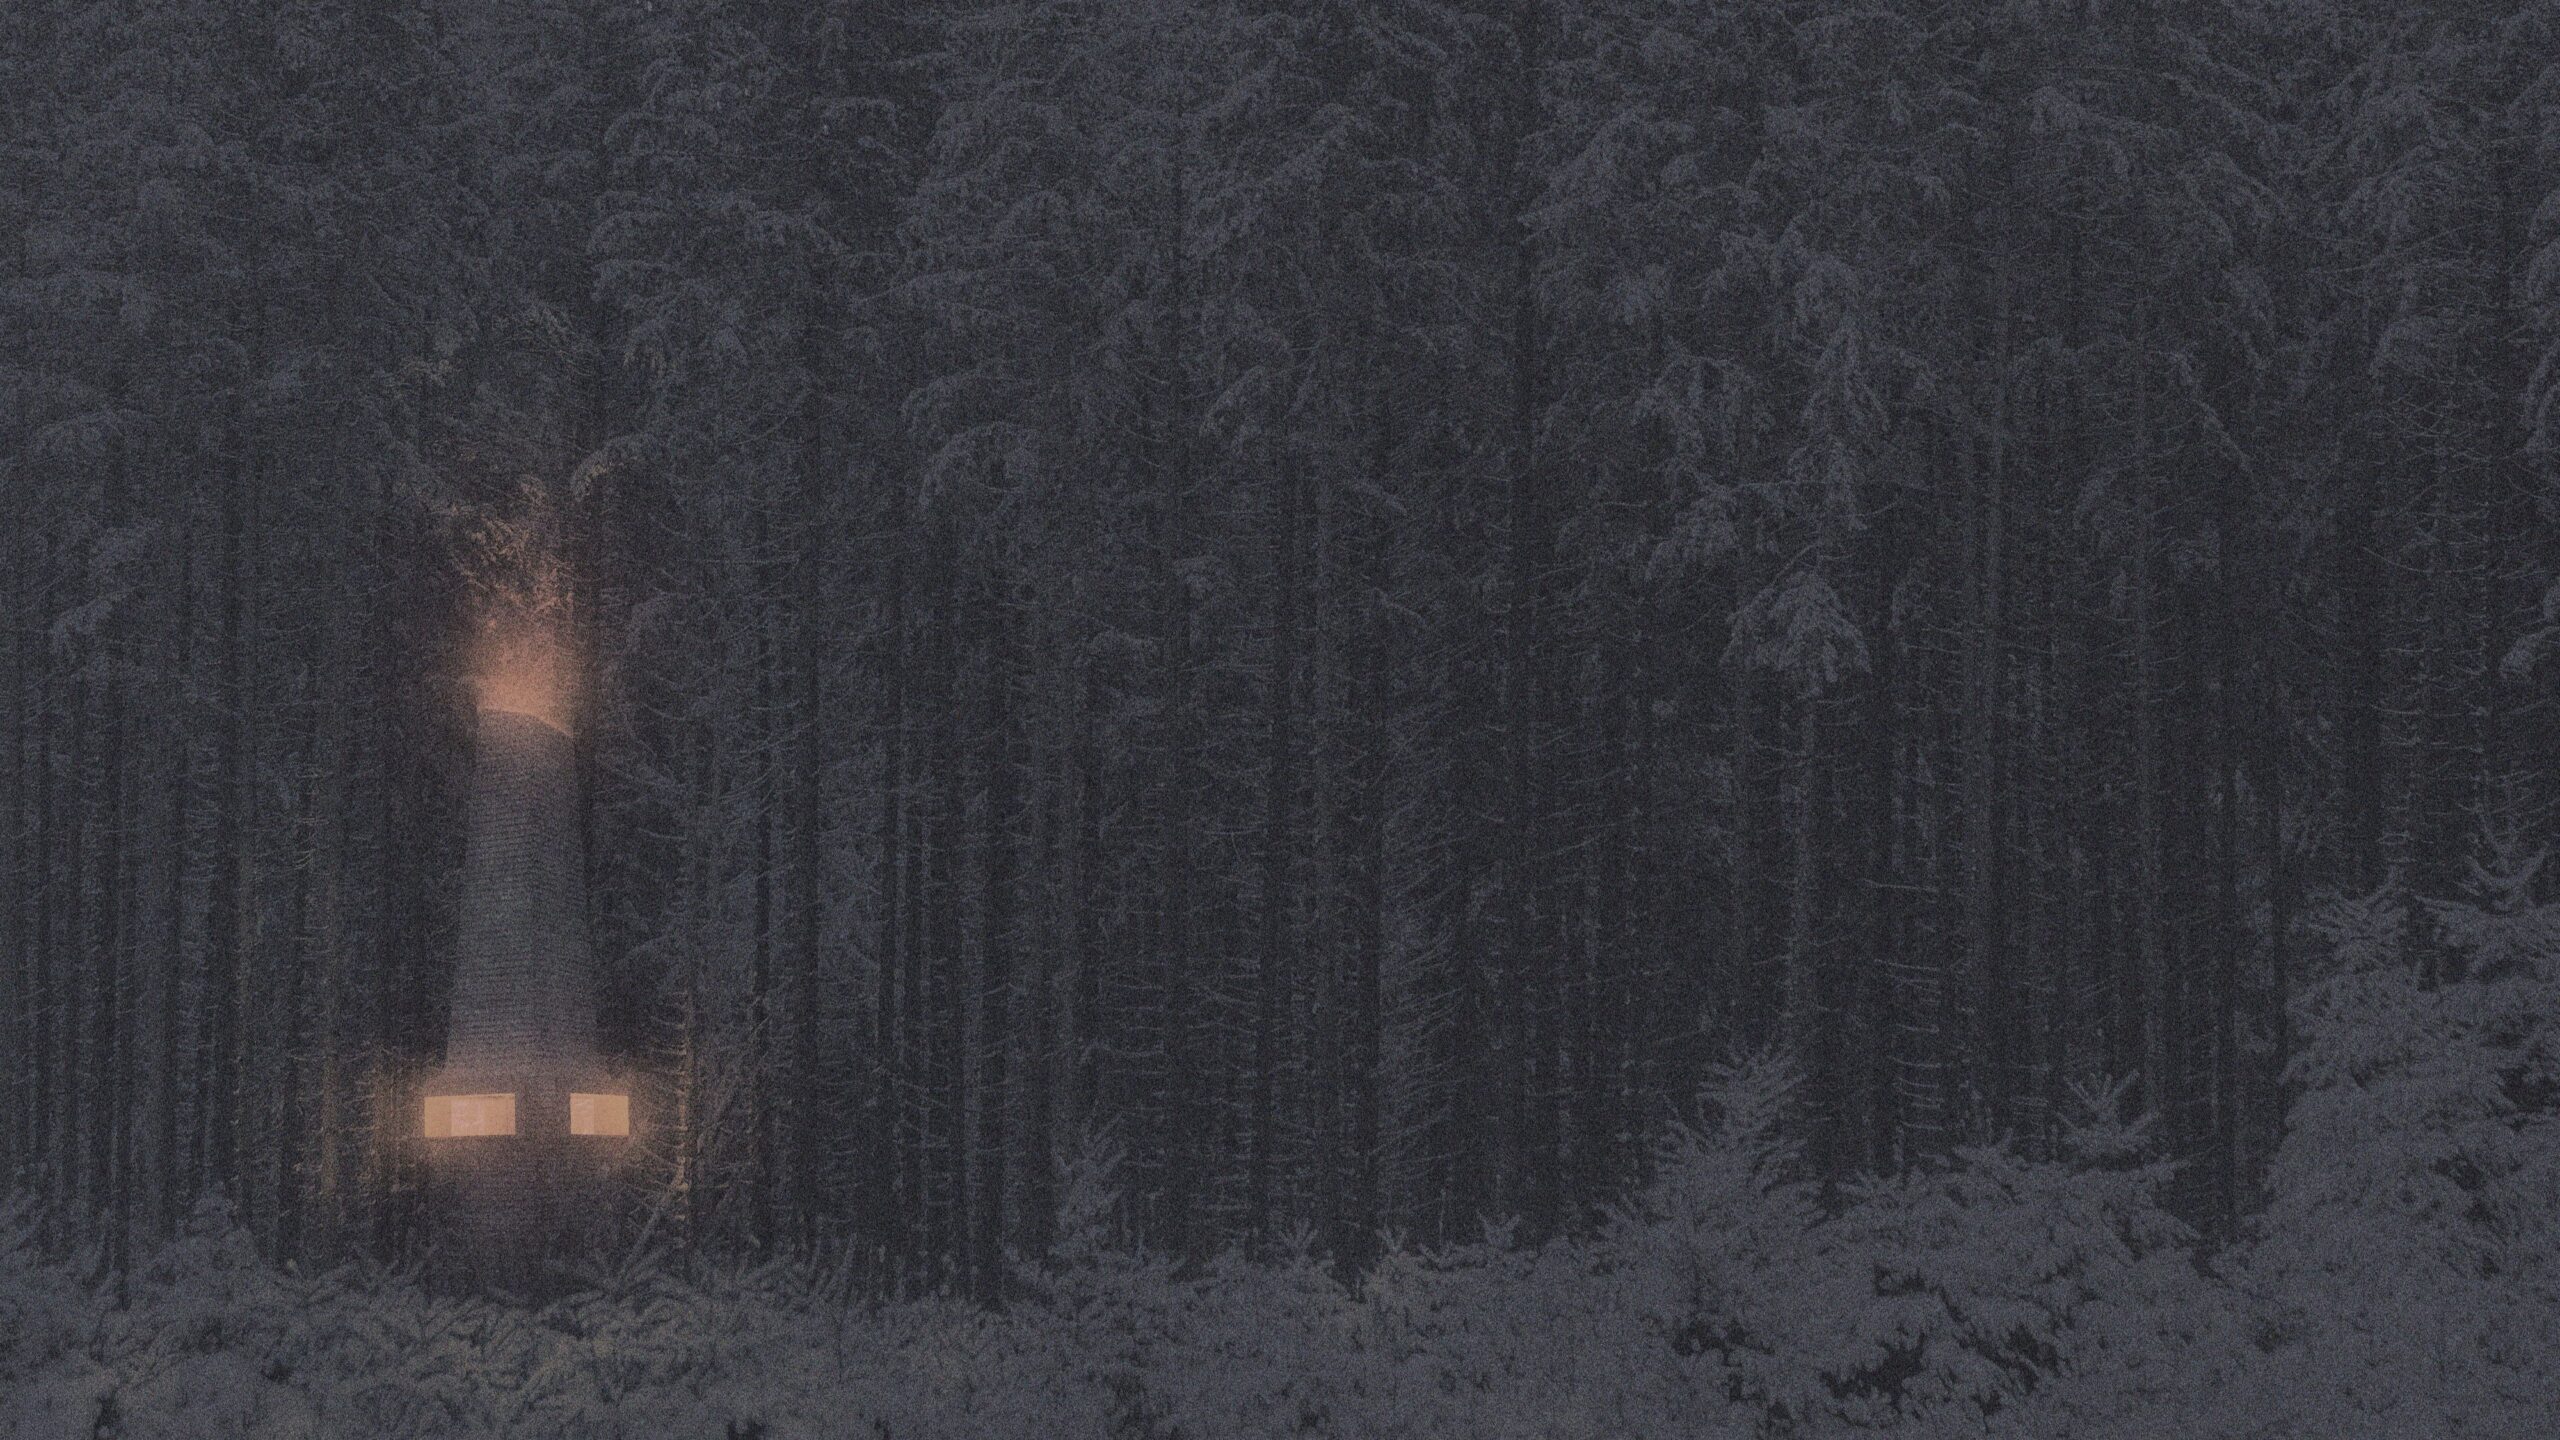


Hiking cabins set along the Latvian coast line- a section of trail known as ‘The Amber Road’ – an ancient trade route that stretches from Venice to St. Petersburg. This little project was a lot of fun as it married some personal interests- hiking and trekking- with my professional interests- specifically designing with timber.
I’ve spent a lot of time hiking established (and some not so established) hiking routes with rustic accommodations. In California’s Sierra Nevada mountains there’s the extensive backcountry hut system where I’ve been lucky to enjoy many an adventure with a lot of my BCJ comrades. We had a great crew in SF who did an annual long weekend trip out to the Ostrander Hut in the middle of Yosemite- a 10 mile each way trek only accessible by snowshoe or backcountry ski- typically done with enough bagged wine and fondue to last 3 days. In Europe I’ve hiked the GR20 across Corsica, the West Highland Way in the highlands of Scotland, the Lycian Way following old Roman ruins across the south of Turkey, and the famous Haute Route from Chamonix to Zermatt. I’ve always appreciated how these refuges were basic, yet highly functional, and built with local materials.
Forests are the outstanding feature of Latvia, with woodlands covering over 50% of the countryside- made up mostly of Pine, Spruce, and Birch. Nearly all forests in Latvia are publicly accessible, therefore one of the most widespread pastimes of the population is picking bilberries, cranberries, mushrooms, and other bounties of natural environment… people like getting out into nature, and are pretty facile building with this endemic material.
The competition requested a low impact, transient and inhabitable infrastructure adaptable to the various site conditions along the route- including vast pine forests, dunes and white sand beaches rich with amber deposits. These hiking huts sought to leverage local familiarity and expertise with wood. A tall slender structure that touches the ground lightly, reflecting the verticality of the pine forests. The hikers are drawn up off the ground ascending into the belly of the structure. Four rectangular portals are fit into the vertical structure, each providing a personal sleeping bunk floating int the trees, with framed views out to the forest. A glass vessel hangs in the center of the space- used to collect the amber nuggets collected along the hike. The vessel tells the story about how the shelter might evolve over time, making a connection to the landscape and making a connection amongst its disparate visitors. As the hikers gather the amber it is brought to the shelter and deposited in a glass vessel. The collection grows over time and the vessel becomes an amber lantern. As more amber is collected the shelter glows brighter. The building becomes an active participant in telling its own local story.
amber road_trekking cabins
coastal latvia
2019 unbuilt
Work led while at BCJ
project team:
Architect: BCJ