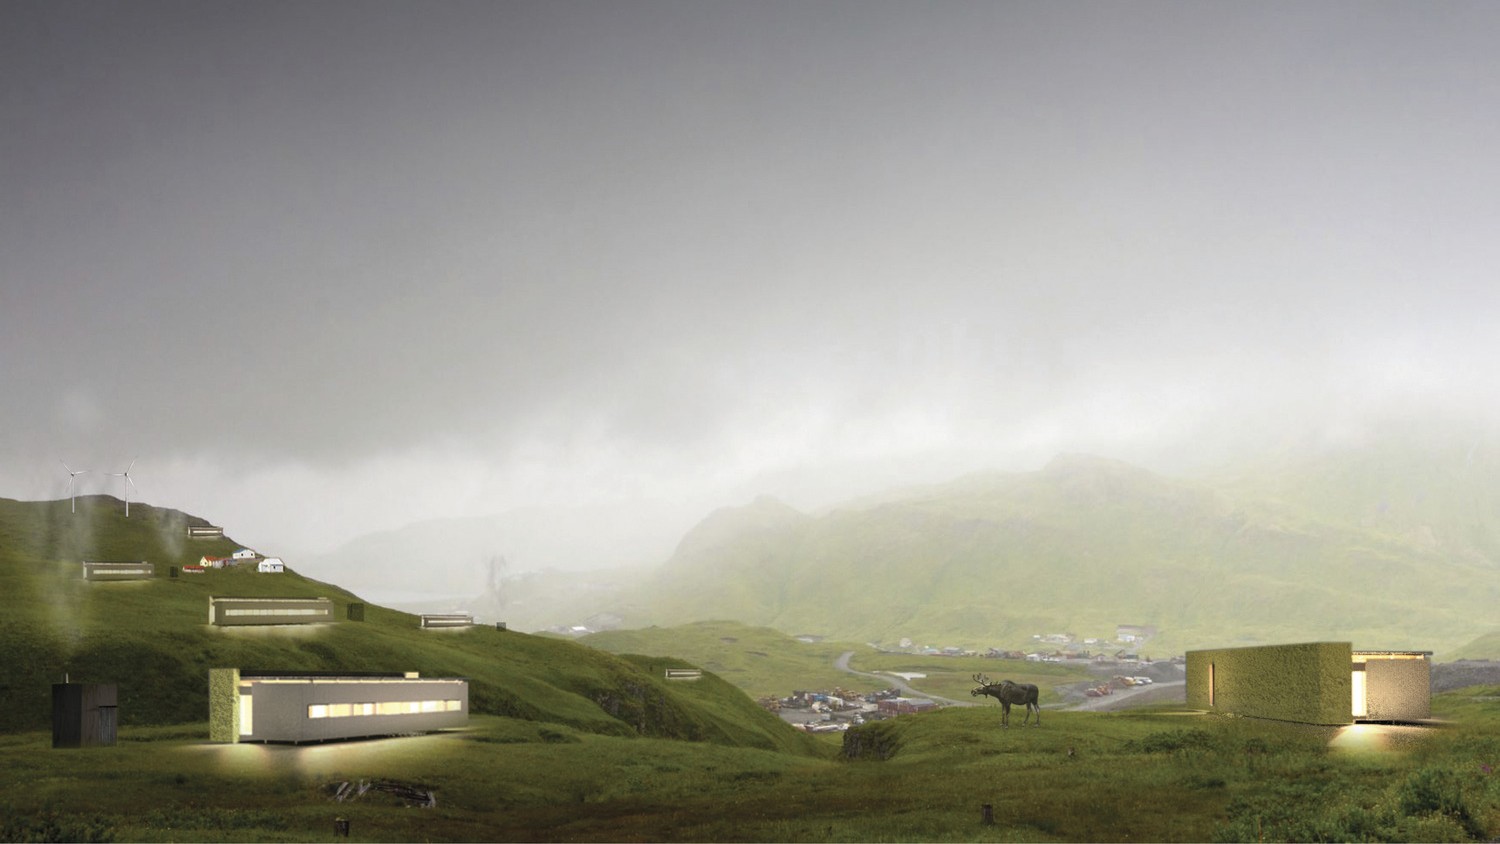


To understand and intelligently respond to the parameters of the competition, the design process included multiple facets. An energy consultant and general contractor immediately became integral to the team. Appropriate energy and construction systems were discussed before forms were even sketched upon paper. Concurrently, the history and culture of the region were researched and the LBC goals understood. What resulted is an integrated systems approach that has intelligently informed the architectural intent.
Indigenous strategies are celebrated in the design. A long, berm-like wall insulates and protects the house from the prevailing northern winds. The traditional Aleut home, the barabara, similarly used the earth as protection from the elements. An arctic entry is incorporated to buffer against the harsh climate, as often seen in cold climate precedents. Subsistence living with a culture of sharing gathered and hunted food has been part of traditional Aleut living. Through strategies of providing appropriate space as well as encouraging community involvement, the home is designed to invigorate some of these indigenous strategies in a modern way.
To design a home embodying the imperatives of creating a living building, one of the largest challenges has been the site itself. A large hill, situated to the south of the site, blocks much of the limited direct sunlight that reaches this latitude. Embracing the challenge, the home still functions to satisfy the LBC without sacrificing function or architecture. Passivhaus strategies of creating a highly insulative and sealed building envelope are fundamental to the design, significantly increasing the envelope’s efficiency while decreasing the heating energy demand. Heat is recovered even as return air is replenished by fresh air. While the home is designed for a specific site, it is replicable on a variety of sites throughout the Aleutian Islands. On a site receiving a greater amount of sunlight, the home can take advantage of this solar energy and reduce dependency on electric water heaters through the use of solar water heaters and passive heat gain through the southern glazing. In this case, the wind turbine may be downsized, taking advantage of the reduced demand on electricity.
SITE
The house sits slightly raised above the landscape upon a foundation of helical piers. The piers have minimal impact upon the site and require no extensive sitework, accommodating varying site circumstances. The system can be removed if necessary, and the landscape of native species including cladonia, angelica, crow berry and hair moss is almost instantly restored.
In addition to respecting the natural landscape, the design encourages self-sustenance for residents. A large outdoor garden irrigated by the home’s grey water allows for the growth of potatoes, cabbages, carrots, turnips and radishes. Since the growing season is short, a root cellar passively stores many of the vegetables throughout the winter. A small shed with a chicken coop provides a meat processing/storage area as well as storage for fishing equipment. Meats are dried and salted in a space separate from the home maintaining the comfort of the home.
WATER
As clean water sources are quickly depleted throughout the world, careful consideration has been given to water supply and use strategies within the home. The roof has been designed to allow for 100% stormwater collection over its entire surface. Net zero water is achieved by collecting, filtering, purifying, and storing this rainwater for all potable water needs. This storage of potable water is multifunctional. The house features a full length “water wall”, sized to meet all potable water demands. The linear storage tank provides structure as well as natural seasonal benefits: when the wall is full during the winter, the extra insulation protects the house from cold temperatures and the northern prevailing winds. The added thermal mass helps regulate temperature swings throughout the day. Waste water from sinks and shower are filtered and purified to be used again as grey water for laundry, irrigation, and replenishment of the water table.
Black water from toilets and kitchen sinks typically needs to be directed away from the house to unsustainable waste treatment centers. Here, a compost toilet creates fertilizer for non-edible vegetation, and an undersink grey water filter traps food and grease, producing grey water that can be reused.
ENERGY
To date, energy needs on the Aleutian Island chain are typically met solely by unrenewable sources, specifically gas and oil. An integrated systems approach coupled with passive strategies and efficient appliances, fixtures, and equipment allows for an energy plan that is intelligent in both the short and long terms. The house is built to be insulated and sealed per PassivHaus standards to allow maximum energy recovery and savings. Hot water is provided by efficient on-demand water heaters, and space heating is provided by hydronically-heated mass walls. These structural partition walls are heated for only a few hours a day. When the system is not running, stored heat in the thermal walls continues to radiate out and warm adjacent spaces. To reduce energy loss, the windows of the house can shutter closed at night to trap in heat.
The energy that is needed is provided by a single on-site 1.9kW wind turbine. Geothermal, solar, and hydroelectric power were explored as renewable energy sources. Year round, high winds batter the community providing a harsh climate as well as the opportunity for a reliable energy source. The house is netzero with all demands being met by the single turbine. On the community scale, single-family turbines can be avoided and a larger turbine may be installed for multiple houses. Resources and infrastructure can be efficiently shared. A small wind farm is even feasible to provide enough renewable energy for the entire town of Atka. If the home is built on a site with greater potential for solar heat gain, the wind turbine may be downsized to a 1.2kW turbine to take advantage of the reduced demand on electricity.
HEALTH
The house can shutter closed at night and fully open up during the day, a process mimicking several plant species whose flowers close during the night hours to preserve resources. While the house has this ability to “button up”, operable windows line the living spaces, easily permitting user-controlled ventilation. When weather eliminates the desire to open up windows, an Energy Recovery Ventilator transfers heat from exhaust return air to fresh supply air from the outdoors.
The architecture itself is inherently biophilic, providing a healthy, thriving environment for occupants. From the interior, views are towards the southern, open and natural landscape. Additionally, strategic locations of the house feature full-height windows allowing a spatial connection to the surroundings. The north wall is covered with moss and runs the length of the entire building. Here, the landscape wraps up the face of wall and shelters the house from prevailing northern winds. When viewed from the exterior, the wall becomes an extension of the landscape. The remaining exterior facades are clad in corrugated metal, creating a soft surface upon which light plays and changes throughout the day. Local stone aggregate is used in the concrete mix for the thermal mass walls tilted up into place by the community. The house is directly linked to the people that live within and around it.
MATERIALS
The majority of the home’s construction consists of prefabricated panels with structure, insulation, and finishes fabricated and ready for assembly. These structural insulated panels have been used in LBC precedents and are fabricated with no redlisted materials. All building materials used promote healthy environments and satisfy LBC imperatives. Most materials are procured and organized in Seattle, providing an efficient workflow of on- and off-load in Seattle and Atka. Since the panels are manufactured in a controlled and efficient environment, construction embodied emissions as well as on-site construction waste are kept to a minimal. Local labor can be employed to construct the house, building up the skills and experience of a community that can utilize these skills for future projects. Once the house is constructed and occupied, there are no operational emissions.
Historically, waste building materials have filled a staggering portion of landfills around the world. In an effort to address this, the house is designed so that deconstruction will result in recyclable components. The corrugated cladding, lumber, and service pods of the house can be reused. Helical piers can be removed and reused at a new project site, and the landscape can easily return to its natural state. Occupants of the house are encouraged to compost, further diverting materials from landfills.
EQUITY
The home is inherently livable and comfortable. Spaces are intimate and efficient, yet comfortably spaced through a tight layout. Reducing the footprint results in more efficient energy use through construction and use. The house is accessible, designed as a single level with an entry ramp or stair based upon occupant needs. The home is subtle and does not impede visually or physically upon neighbors or the community. In fact, through community involvement, the home is intended to inspire public good and future architecture.
BEAUTY
Careful consideration has been given to visibly exposing the functions of the house. The linear water storage tank has a viewing portal that allows occupants to gauge potable water supply and usage and provide the opportunity to educate and raise awareness. The home additionally relates to the indigenous culture, re-imagined and modernized. Using these strategies can both inspire and inform future projects in Atka and on the Aleutian Island chain.
Intentionally subtle, the home celebrates simplicity and stands in harmony with its surroundings. The design is meant to serve and delight the user both aesthetically and architecturally in a natural and unassuming way.
aleutian islands_affordable housing
atka, alaska
2011 unbuilt
Work led while at BCJ
awards:
2012 Competition Finalist (210 Entries)
project team:
Architect: BCJ
Energy Consultant: Atelier Ten
Contractor and Feasibility: Mark Forsyth Construction