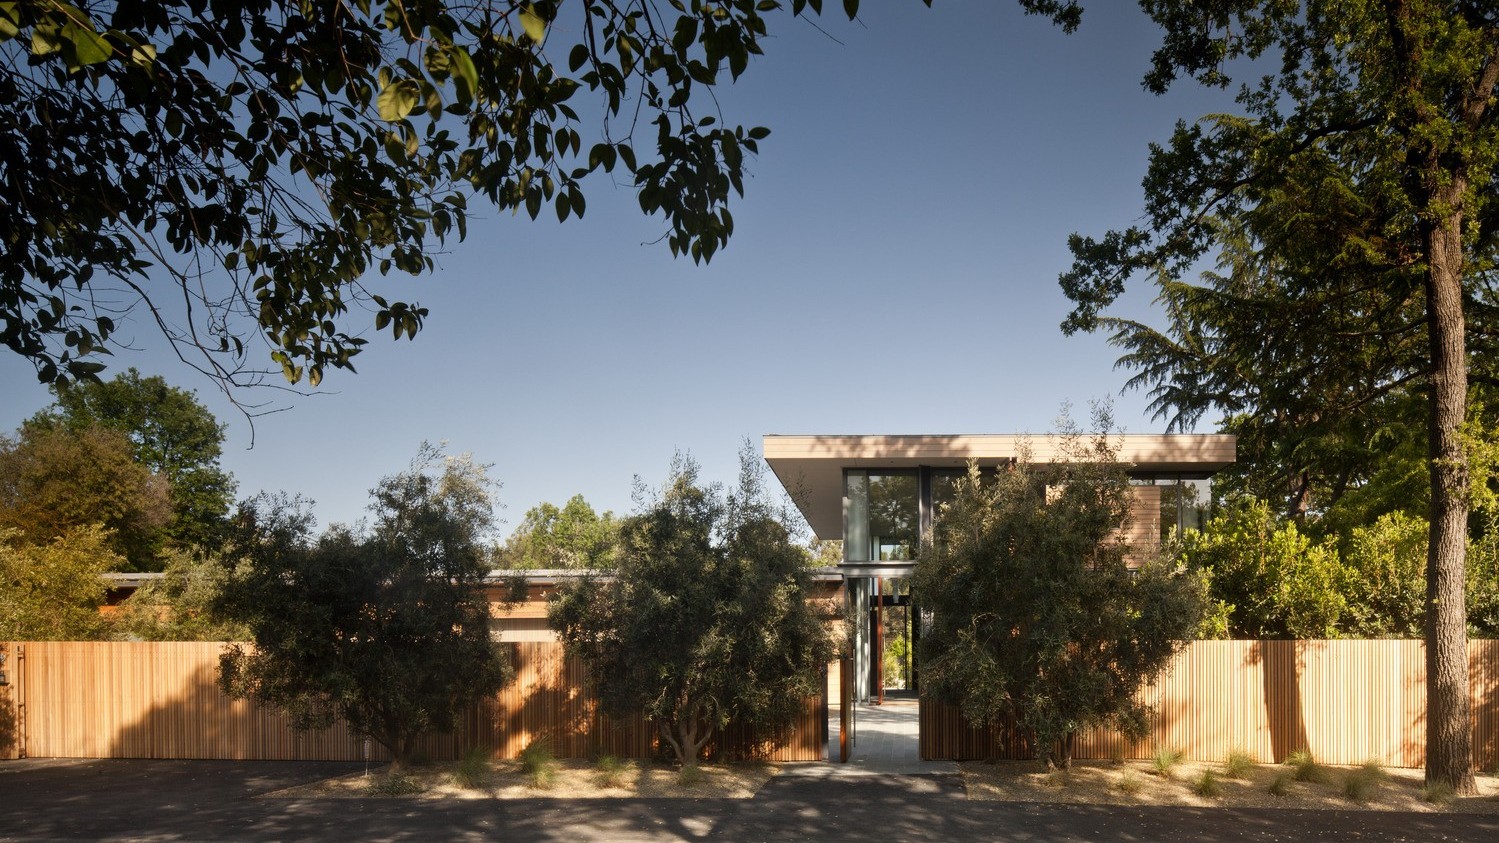


This house for a young couple and their growing family, is located on a 1.5 acre site in the Sierra Oaks Vista neighborhood that runs along the American River just east of downtown Sacramento. Sierra Oaks Vista was established as a ranching outpost in the early 1900’s, and further developed in the 1940’s as bungalows sprung up around the ranches. Today the medium-density neighborhood of shaded winding lanes underlies a complex suburban fabric of gated mansions, active horse ranches and bungalows, creating a unique and visually diverse backdrop.
Responding to both the complex surroundings and the owner’s desire for a certain level of privacy, a Main House and a Pool House make up three building elements forming a rough “U”-shaped plan set along the setbacks of the property’s perimeter, focusing inward on a large outdoor area that includes a pool, patio spaces, and a grassy back yard. The Main House is comprised of a low one story Living Pavilion that fronts the property, and a two story Bedroom Wing that runs along the south side of the site. The Pool House stretches along the northern edge of the property, cantilevering out over the gentle slope and nestling against the rear setback. Solid walls line the property edges while walls of glass focus inward on a rich interplay between external living zones and the native verdant landscape of oaks, cedars and bays.
At the Main House and Pool House two gestural ‘spine’ walls of dark-stained teak extend beyond the occupied volumes to further reinforce this introverted approach, acting as visual and physical reminders of how the clients wish to live on the site. At the Main House this wall runs north/ south parallel to the street. Fronting the street are the more utilitarian program elements: the garage, the pantry, the caretaker’s room and the mudroom. These spaces exist within an austere, cedar-clad box with few openings or penetrations. Passing through the box and spine wall, the glazed living component opens up on the internal world of the property. Full height windows and doors flood the space with natural light and invite views to the interior world. The second elongated ‘spine’ wall runs along the northern edge of the property and defines the back of the Pool House and the covered patio that separates this volume from the Main House. Like the Main House, the living spaces and a guest bedroom open to the interior of the site through large walls of glass.
These glazed Living Pavilions at both the Main House and Pool House are airy, light filled volumes that blur the distinction between inside and outside. The spaces flow into the site, through covered terraces, trellised patios, open decks, courtyards and lawns, allowing the client to take advantage of Sacramento’s warm central valley climate.
sac_house
sacramento, california
2007- 2012
Work led while at BCJ
awards:
2013 Notable Award. IIDA Northern California
photography:
Nic Lehoux
Matthew Millman
project team:
Architect: BCJ
Contractor: ALLI Construction
Landscape: Lutsko Associates
Civil: Carlton Engineering, Inc.
Structural: Umerani Associates
MEP: Taylor Engineering; Engineering Enterprise
Lighting: David Wilds Patton