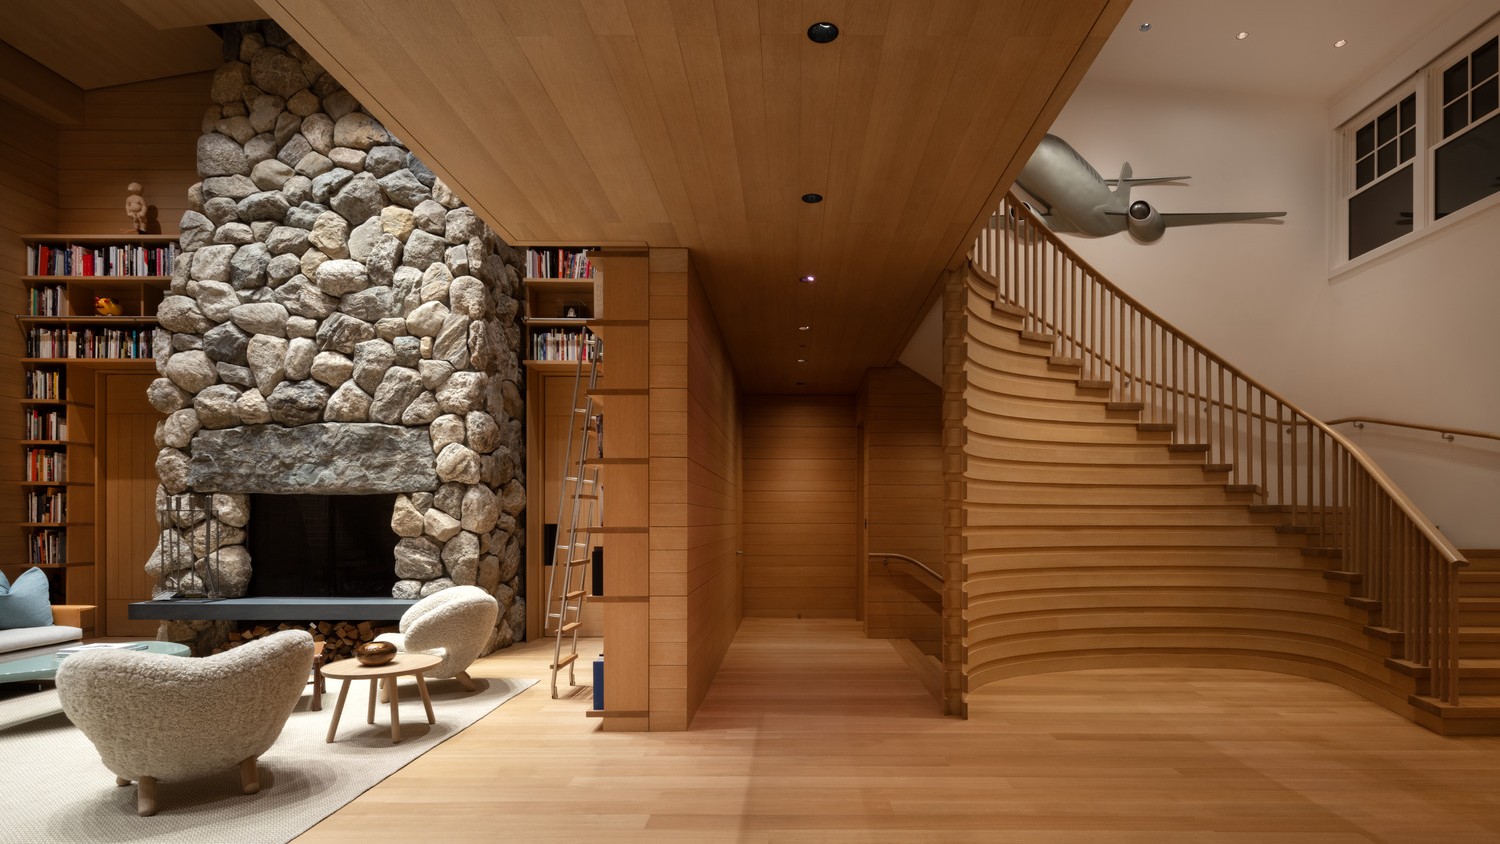


Former clients purchased a shingle style ocean front property on the east end of Long Island and brought us in to redesign and furnish the interiors in a way that would better complement their lifestyle and extensive modern art collection. The reinterpretation was to be thoughtfully sympathetic to the existing character of the house, yet clean and modern.
The renovation began with a new boulder fireplace at the heart of the house- 2 story and appropriately rugged, and the rest of the insertion grows from here. White Oak shelving lines the Great Room and plays host to the client’s books and art. A sculptural stair brings people up to the second floor, where a bridge separates the Primary bed wing from the Guest wing.
Custom furniture: the dining table, side tables, beds and built-ins complement the mid-century pieces providing a relaxed and comfortable place to spend time. Our clients sum it up nicely:
“The interior itself is absolutely poetic….. you managed to achieve exactly the sense of casual elegance we hoped for. We love the fact that you feel invited to put your feet up on the furniture and relax, but everywhere you look is another beautiful detail to feast your eyes on. The fireplaces are epic! We LOVE the Great Room, and the books make it cozy while the windows make it open. The bridge and beautiful viewing area (which we fought!) is gorgeous. We adore the ceiling, where it feels like the waves bring your eye to the view of the ocean. One of the masterpieces in the house is the front stair, and even the ceiling of the stair to the basement. The master bedroom feels like being on a boat, and Peter’s remarkable custom rug brings the beach and ocean indoors.”
east end_interior
hamptons, new york
2019- 2022
Work led while at BCJ
project team:
Interior Architect: BCJ
Owners Representative: Larry Gorman
Contractor: Kean Development Company
Lighting: FMS