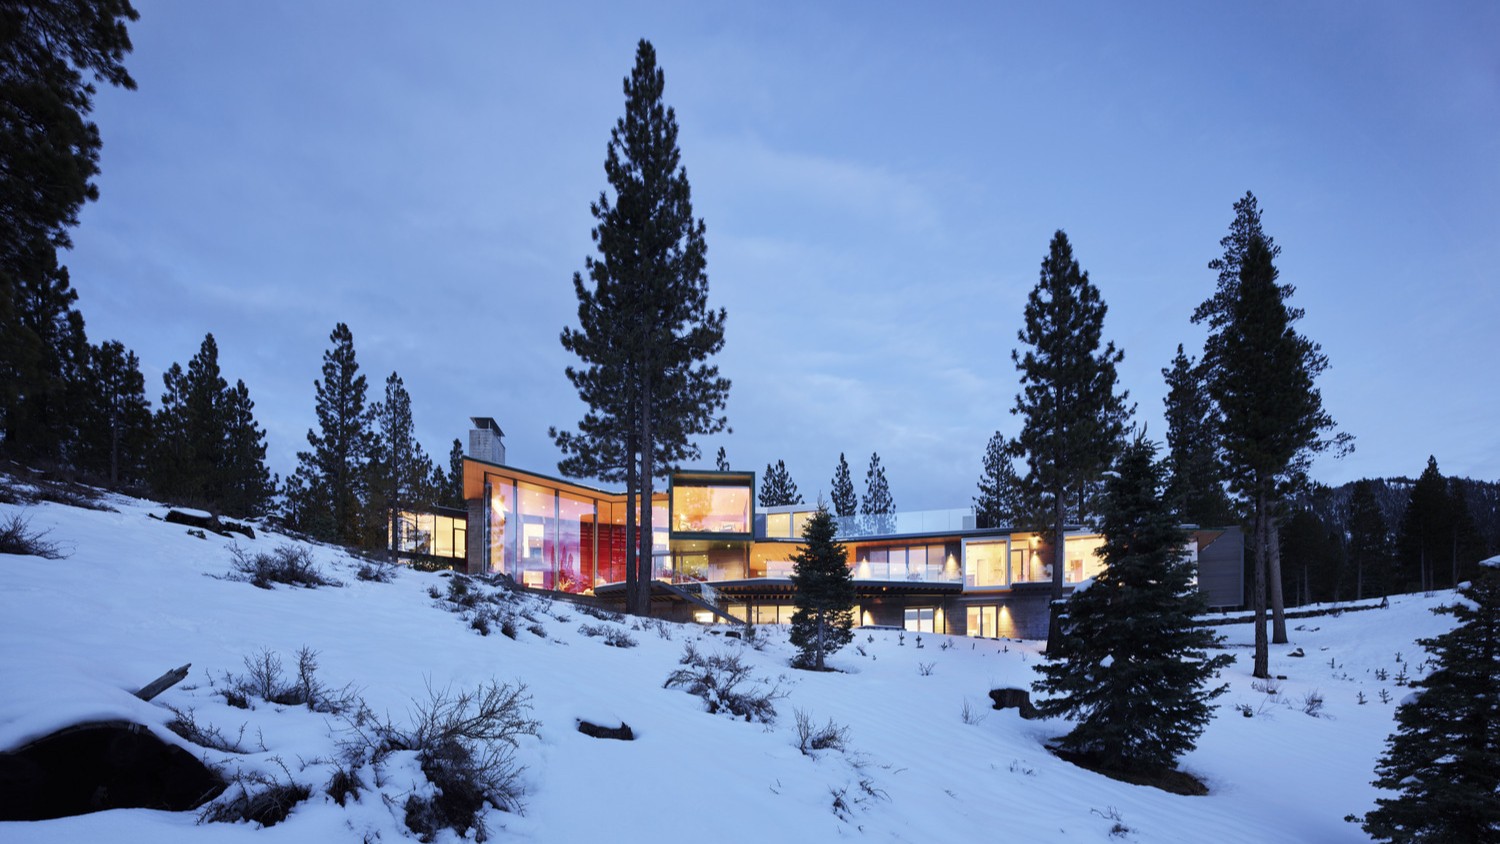


Softly arcing around a west facing ridge at the top of a forested bowl, this family retreat nestles in the Sierra Nevada mountains offering unobstructed views west of the Pacific Crest Trail. The mountain getaway serves three generations of a tight knit family, providing distinct spaces for both socializing and private respite.
Cresting a hill, the entry drive follows a rolling ridgeline along a craggy promontory featuring sculptural rock outcroppings and tall Jeffery Pines. The approach passes through a high alpine Aspen grove and native flagstone entry courtyard. Weathered cedar and charred wood volumes soften the edges of the house, blending with the textures of the surrounding landscape, while a striking red wall pulls one through a daylit slot into the heart of the house. This is the great room, the gathering hall, the central courtyard; the place where three families and three generations come together.
The 22’ foot gathering hall, featuring floor to ceiling glazed walls, is anchored by an earthy concrete fireplace to the north. The grand views west towards the Pacific Crest trail are complemented by more intimate views north, past the fireplace, into a field of natural granite outcroppings and pine forest beyond. The kitchen island is designed so that all 12 immediate family members can sit together at the same time.
From here, a stair slips behind the red wall and leads up to the sleeping quarters. A delicate bridge passing through the entry hall leads into a copper-clad bedroom suite with framed views west. More private living wings stretch south along the entry drive and east following the forested ridge. These areas are quiet and more intimate, with bedroom suites and bunkhouses for two adult children and their families. By design, the three-bedroom wings always circulate back through the central courtyard; the idea of family and gathering always reinforced.
martis_camp
truckee, california
2014- 2017
Work led while at BCJ
press:
2021 California Home and Design Magazine
photography:
Mathew Millman
project team:
Architect: BCJ
Contractor: Loverde Construction
Civil: Tieslau Civil Engineering
Landscape: Einwiller Kuehl
Structural: Gabbart and Woods
MEP: BECx
Interior Design: The Wiseman Group