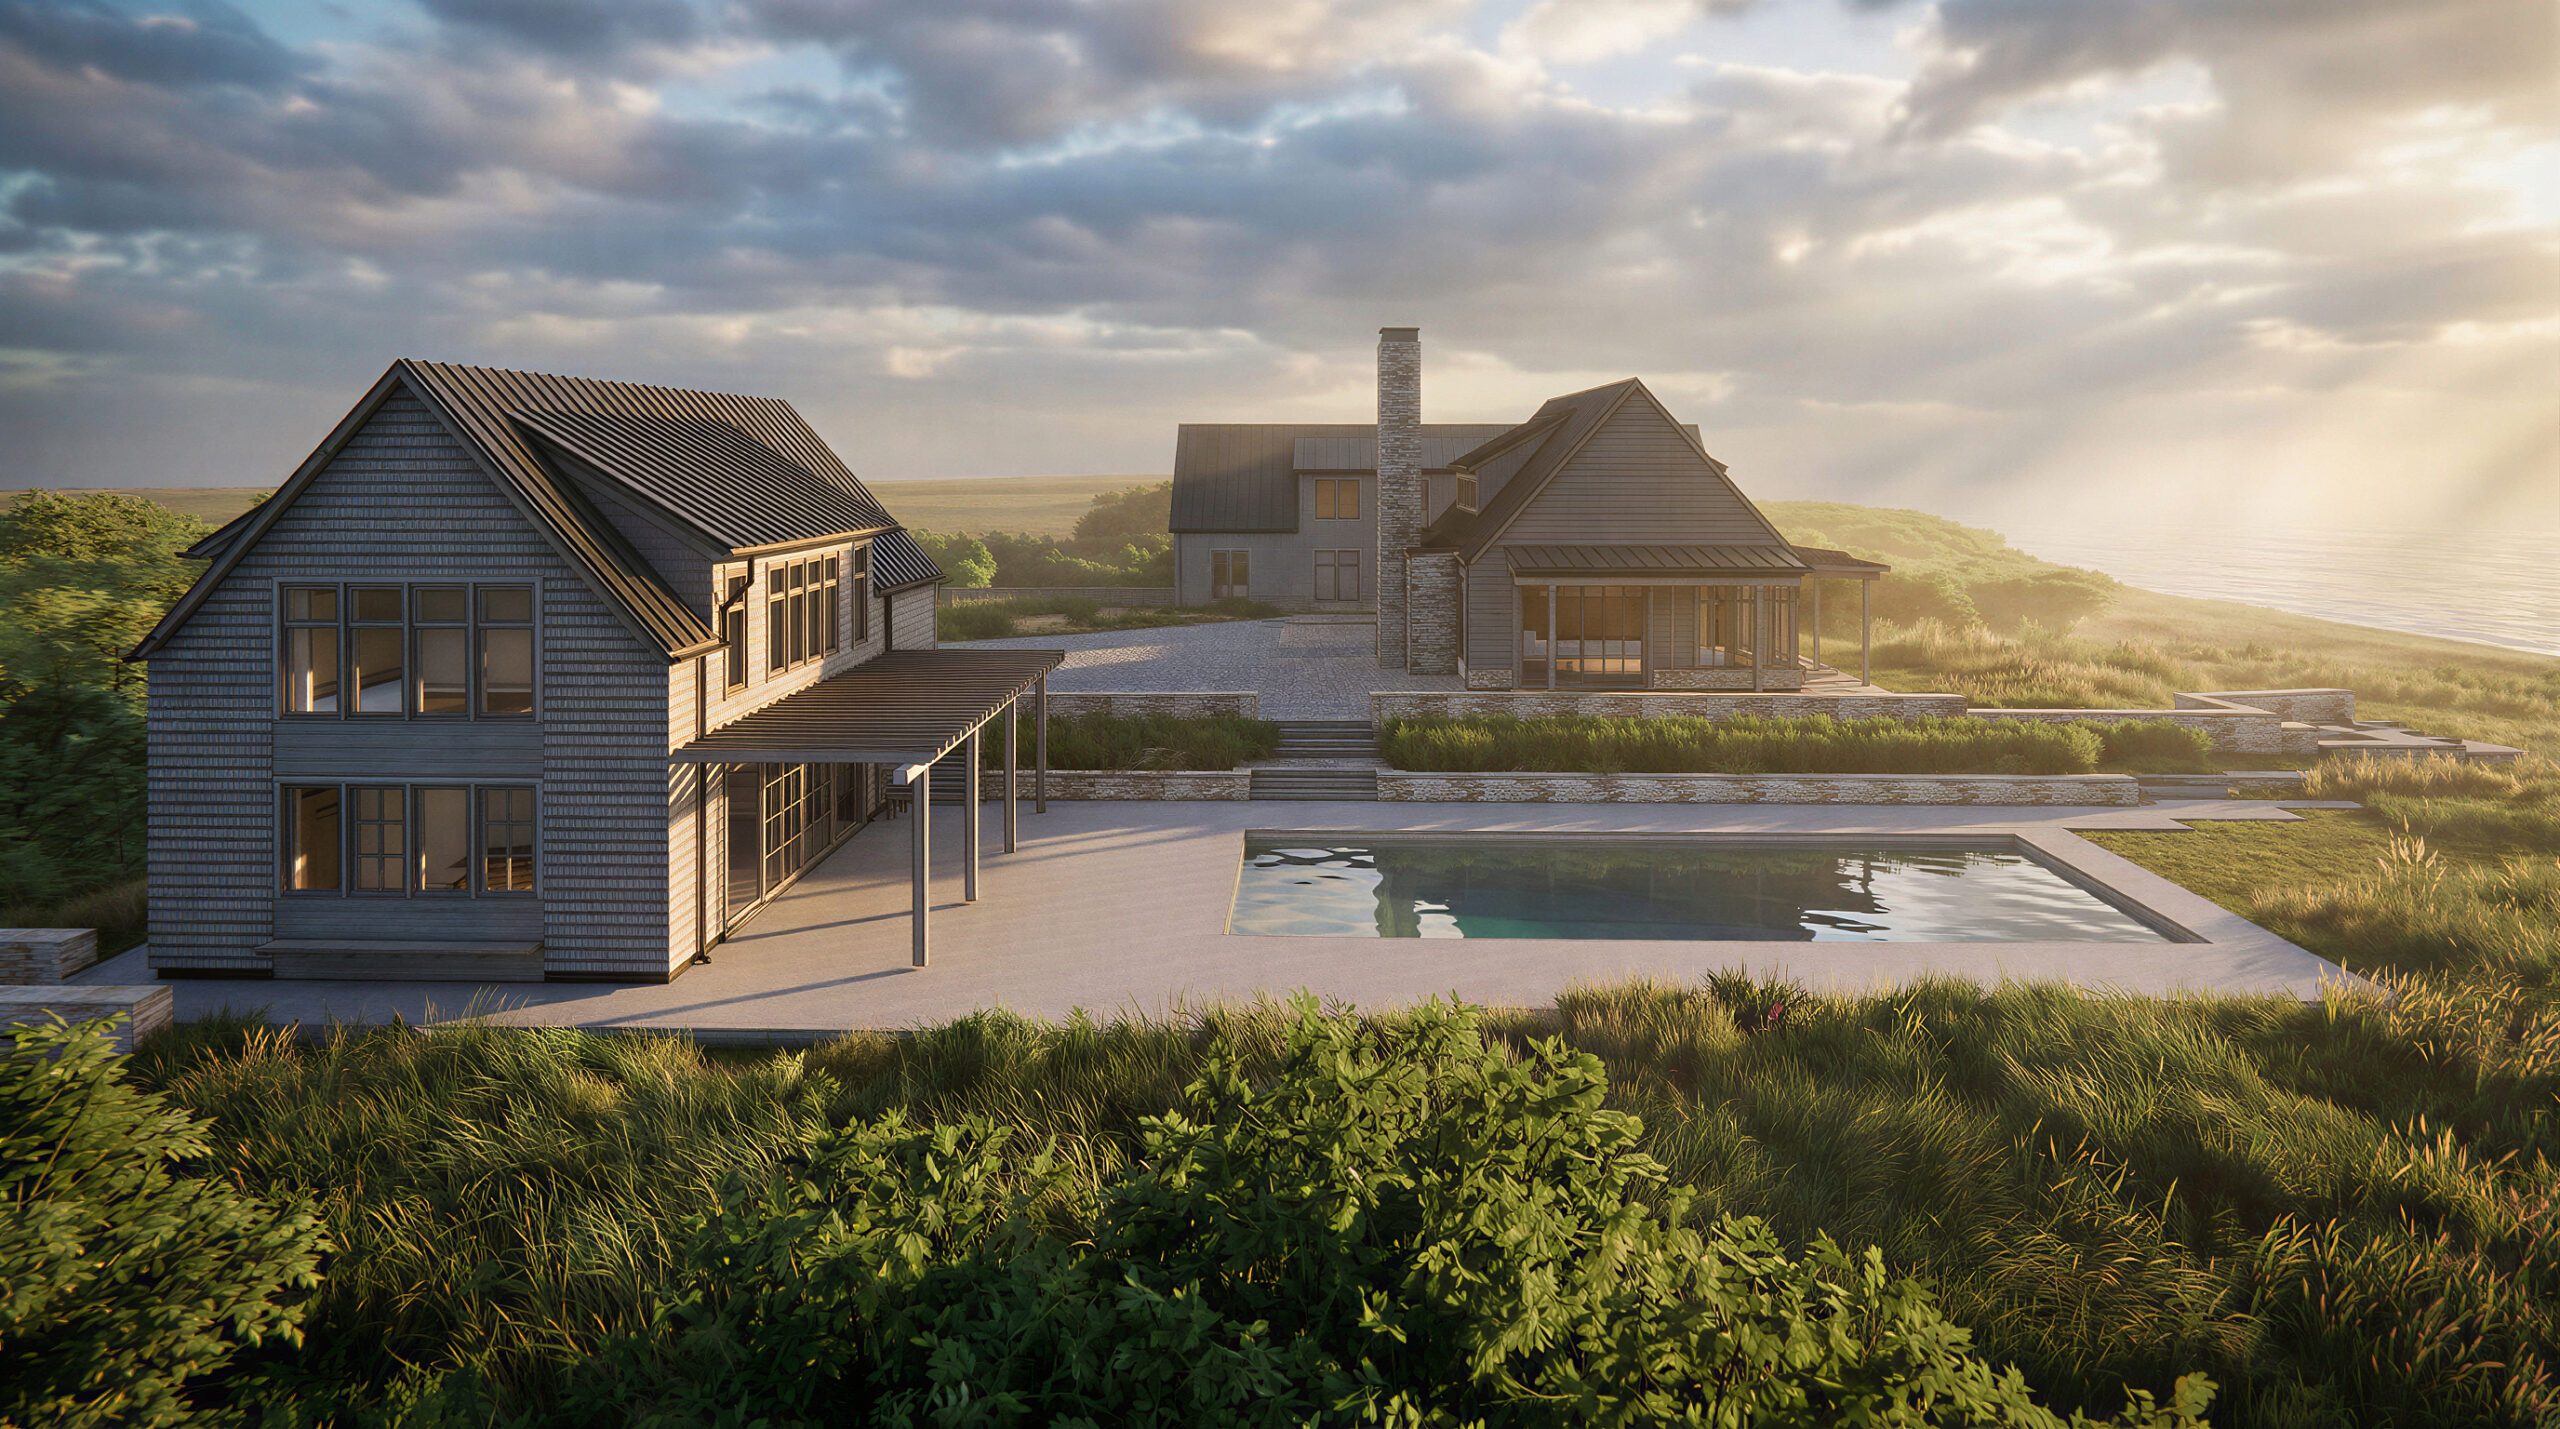


In late 2020 we were approached by our clients, Joyce and Rich Eldh, about designing a house for them on Block Island, which is about 9 miles off the coast of Rhode Island. They’ve been on Block Island for 40 years and owned a house on the southwest corner for the last 20. Over time they’d seen their sunset views obscured by increased development along the southwest coast and decided to buy a property on a bluff along the northwest side of the island with sweeping views of Charleston Beach, Block Island Sound and out to the mainland of Rhode Island and Connecticut. The property also provided intimate views north to sunbathing seals in Cormorant Cove, the lighthouse at Coast Guard Beach and the tall-masts of the Block Island Regatta as they pass through the narrow inlet to dock in the Great Salt Pond.
Rich was familiar with BCJ’s work on the Masiello Residence (completed in 2012) which is also located on the west coast of the Block Island. He had been fishing off the coast of the island for years and first saw the BCJ’s Masiello residence from the water. Both Rich and Joyce felt the size, massing, and restrained detailing of that house fit the historical vernacular of the island while still being contemporary in character. It was critical to them that their new home on Block Island not feel at all out of context; instead, they wanted it to seem as if it had been there for a long time.
An existing 2-story concrete block house with a low hip roof was located on the new property they purchased. They planned to demo that house and build new – but wanted any new design to avoid blocking any of the neighbor’s existing views. Part of our design process included carefully checking that the design didn’t block view corridors and kept the height of the building as low as possible (which was a challenge for the 8,000+ SF of program). However, this legwork helped us when submitting documents for Zoning/Planning approval (and a notoriously strict Review Board).
It was also important to Rich and Joyce that the house feel comfortable for just the two of them, but also easily host large gatherings of 20+ people (along with accommodations for everyone at night.) The overall size of the program elements are divided into a series of structures which are carefully sited and use the landscape to help conceal the overall scale of the building. The three structures are: a primary Gathering Space with the Living/ Dining/ Kitchen; a connected Bedroom Wing; and a detached Pool House with Guest Bedrooms. These gabled volumes reference the vernacular of the coastal New England with simple cedar-shake clad forms, framed openings with divided lights, and simple scaled-back details.
Getting to the residence involves slowly driving on rutted sandy roads. A steep stone laid drive curls through low windswept trees and shrubs and into a crushed stone courtyard defined by the three structures and the native dry-laid stone walls. This entry court provides an exterior space sheltered from the strong south winds common on Block Island. The social heart of the house faces you as you enter the courtyard. A massive muddlestone fireplace flanks the main entry to the house which leads directly into the open Living/ Dining/ Kitchen space. The Bedroom Wing runs perpendicular to the main entry, connected to the LDK with a low glassy, modern link. Down a few steps and to the north is the Pool House and large Pool. The granite pavers extend west past the end of the pool where a fire pit is nestled into the hillside – the perfect place for a sundowner.
block island_bluff
block island. rhode island
2021- 2026 under construction
Work led while at BCJ
project team:
Architect: BCJ
Contractor: The Heinz Group
Civil: Principe Engineering
Landscape: MVLA
Structural: Silman
MEP: TE2 Engineering LLC
Interior Design: Katie Eldh