

The JVP International NYC Cyber Center is a workplace incubator hosting startups and entrepreneurs, connecting them to a cyber alliance including investors, multinational companies, leading executives, entrepreneurs, and universities within the New York ecosystem. Within the Center, JVP nurtures startups to help them scale, providing strategic guidance, business development support, funding, and access to leading universities such as Columbia, Cornell Tech, NYU, and CUNY.
For its fledging NYC location, JVP identified the 1879 cast iron Mills and Gibbs building at 462 Broadway, the largest, fully- clad cast iron structure within the SoHo-Cast Iron Historic District. The two primary objectives for this workplace renovation were 1) Respect and pay homage to the raw industrial nature of the historic building, and 2) create spaces that drive collaboration and foster innovation.
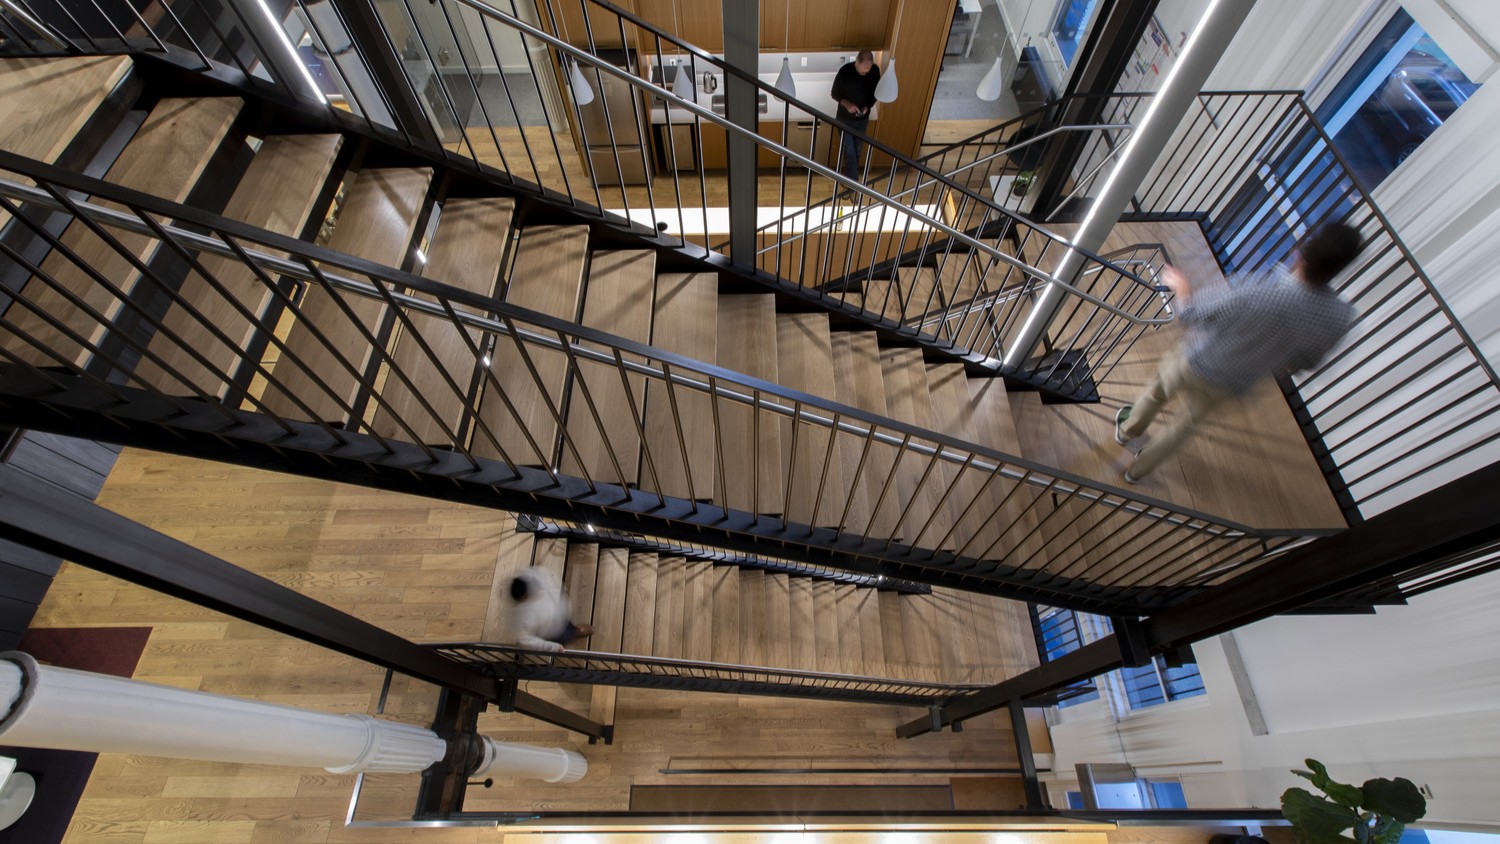
The three story, 25,000sf renovation features a street level presence with a reception area, coffee bar, publicly accessible communal table, and rentable office spaces. An blackened steel and wood stair is introduced at the first level and connects all three floors. The sculptural and airy stair pays homage to the raw materials endemic in the buildings, and encourages users to walk between floors. Gathering spaces, or ‘Town Squares’ are located where the stair lands at each level- introducing opportunities for chance encounter, exchanges of ideas, or all hands meetings. These central spaces play host to community events within the office collective.
The workplace layout takes an egalitarian approach, prioritizing light, air and views for all- locating open desking along the building’s perimeter and meeting spaces and conferencing along the interior core. Original cast iron columns and old growth structural timbers are preserved and celebrated. A simple material palette of steel, wood and glass are introduced and organized within the spaces providing minimal and sympathetic interventions. Any necessary partitions float free within the space allowing the rigor of the column grid and structure to visually carry through the workplace.
jvp_cast iron
new york, new york
2018- 2019
Work led while at BCJ
photography:
Elena Grey
press:
project team:
Architect: BCJ
Contractor: Archstone Builders
Structural: Silman
MEP/ Security/ IT: Stantec
Lighting: Renfro Design Group
Acoustics: Cerami