

These sensitivities to nature and its beauty are depicted by another well-known Hudson River
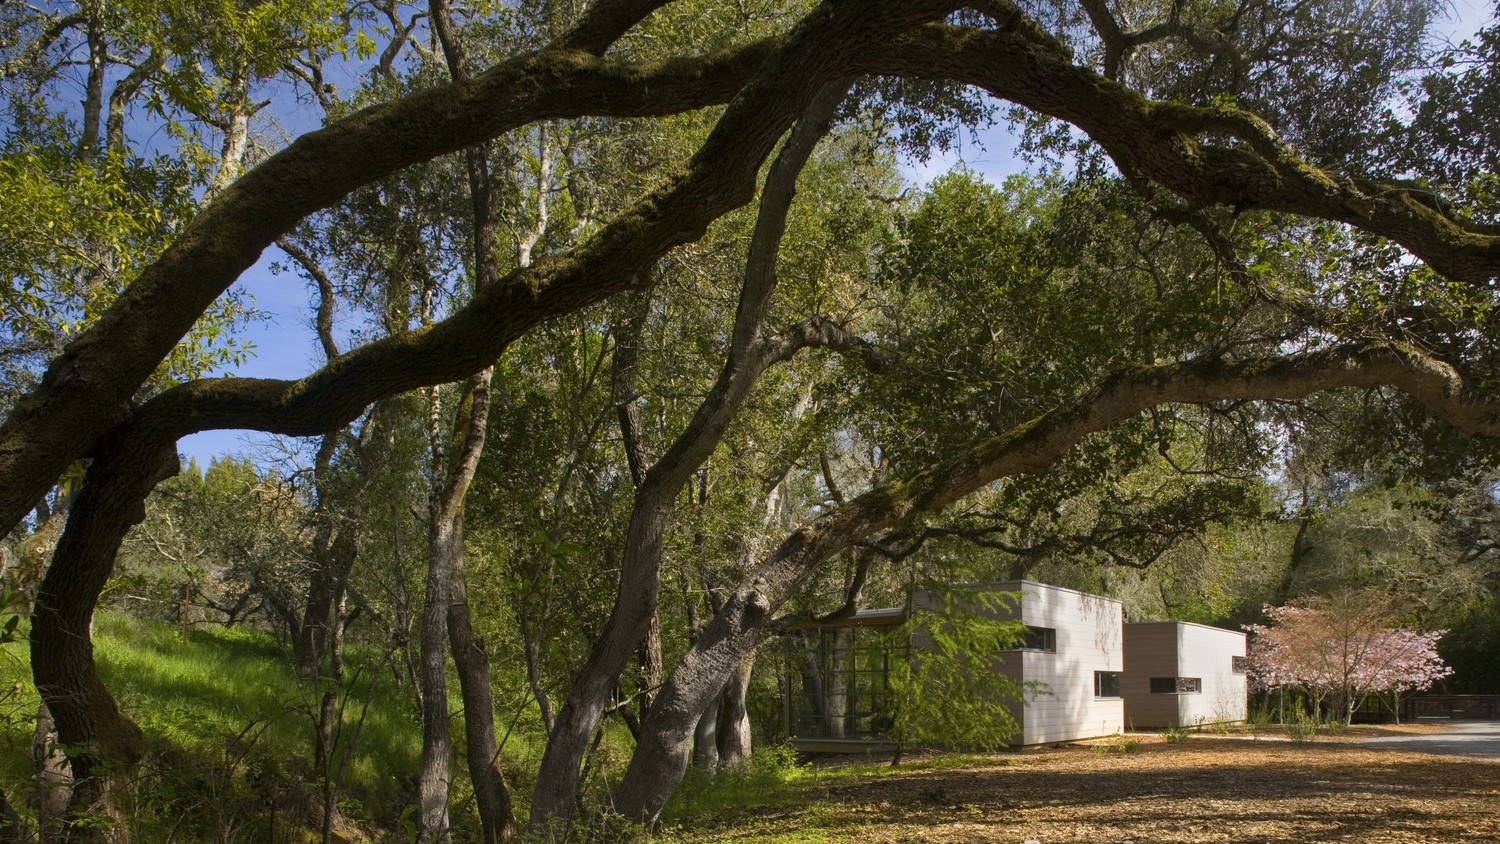
School artist Asher Durand. His great work Kindred Spirits on the left shows the poet and the painter on a ledge overlooking a ravine. Durand paints the immensity of nature with man subordinated, small, part of, but IN nature. Compare this painting with the view on the right. 4 This is the site of Peter’s Creekside House in California, where the poet and the painter come to create an opera of originality and purpose.

This Caretaker’s Cottage and Office were built along the steep bank of Dry Creek at the entry to a five acre residential property in Woodside, California. The simply organized structures replaced preexisting buildings located along the creek’s edge. The inefficient and compartmentalized cottage was structurally compromised while the derelict office was falling into the creek. Local jurisdictions required that the new buildings be located within the footprints of the old buildings. Creating the new buildings provided an opportunity to introduce a clear relationship between the cottage and office, provide more efficient and complementary spaces, and better respond to the complexities of the site.
The two structures are located just north of a bridge providing the only access to the site, spanning Dry Creek. The nature of the program required that the building have an immediate presence on the site while providing privacy for the building occupants. The buildings are situated along the verdant edge of the creek between the public world of the entrance and drive and the private world of the forested creek. Solid wood clad volumes front the entry drive and house the utilitarian program elements while the more private living areas open up to the creek. The solid volumes are stretched out along the forested edge helping to heighten the definition of the public and private zones. Delicate ribbon windows are deliberately and sparingly placed in the austere façades providing specific views, introducing light, and maintaining privacy where required. In contrast, the full height glazed living areas allow the intimate building plan to extend outward.
The solid weathered cedar boxes provide privacy to the building occupants, but also minimize solar gain with their Southwesterly orientation. East facing overhangs further minimize solar gain and complement the shade provided by the trees along the creek. Both building’s incorporate radiant heating systems and provide passive cooling through the use of operable windows and doors, located to encourage cross ventilation and take advantage of evaporative cooling from the prevailing breezes carried along the surface of the creek. As the existing structures were disassembled, the creek bank was restored to its natural state as native seasonal flora was introduced to restabilize the banks and offer runoff control. The new structures were delicately placed in this landscape to encourage the stewardship of the vegetation and proliferation of the creek banks.
While materially and formally similar, The Caretaker’s Cottage and Office are programmatically diverse. The Cottage houses the living elements of the program, while the Office hosts the working component. The utility bar at the Cottage consists of a galley kitchen, a closet, and a bathroom. The ribbon window at the kitchen is placed just over the counter, bringing light in at the working surface. In contrast, the window at the bathroom is located high, introducing natural light and views of the surrounding foliage while maintaining privacy. The main living space is a 12’ x 28’ rectangular bar with floor to ceiling windows on three sides. A Murphy bed is built into a wood clad nook to the south, inserted into the window system. The sleeping area can be partitioned off when desired with two pocketing doors built into the utility bar. Double doors from the living/ dining area open onto the shared courtyard between the Cottage and Office, creating a visual and programmatic link between the two buildings. As one enters the Office’s meeting space on axis from the Cottage, the floor cantilevers out from the bank while the full height glazing allows the occupant to float above the creek. (special sentence here?). The utility bar at the Office hosts the office and desk area, a utility room and a bathroom. The ribbon window at the office is located so that the Caretaker can monitor the main entry and the bridge. Like the Cottage, the bathroom window is placed high to bring in natural light but maintain privacy.
The simple, modest structures function as one as they address diverse programmatic needs, while maintaining a strong relationship to one another. They boldly assert themselves when necessary and at the same time softly float into their surrounds, clear responses to their place.
dry creek_cabins
woodside, california
2004- 2006
Work led while at BCJ
awards:
2009 Merit Award. AIA San Francisco
2010 National Design Award. AIA Housing Award for Architecture
2010 Green GOOD DESIGN Award. The Chicago Athenaeum and European Center for Architecture
2011 American Architecture Award. The Chicago Athenaeum and European Center for Architecture
2012 Honor Award. AIA California Council Residential Design Awards
Press:
2010 NY Times T Magazine. Domesticities I The Immaterial World
photography:
Nic Lehoux
project team:
Architect: BCJ
Owners Representative: The Rockridge Group
Contractor: Van Acker Construction
Landscape: Patrick Brennan
Civil: Murray Engineers
Structural: Umerani Associates
Specialty Structural: Eckersley O’Callaghan
MEP: C&B Engineers
Lighting: David Wilds Patton