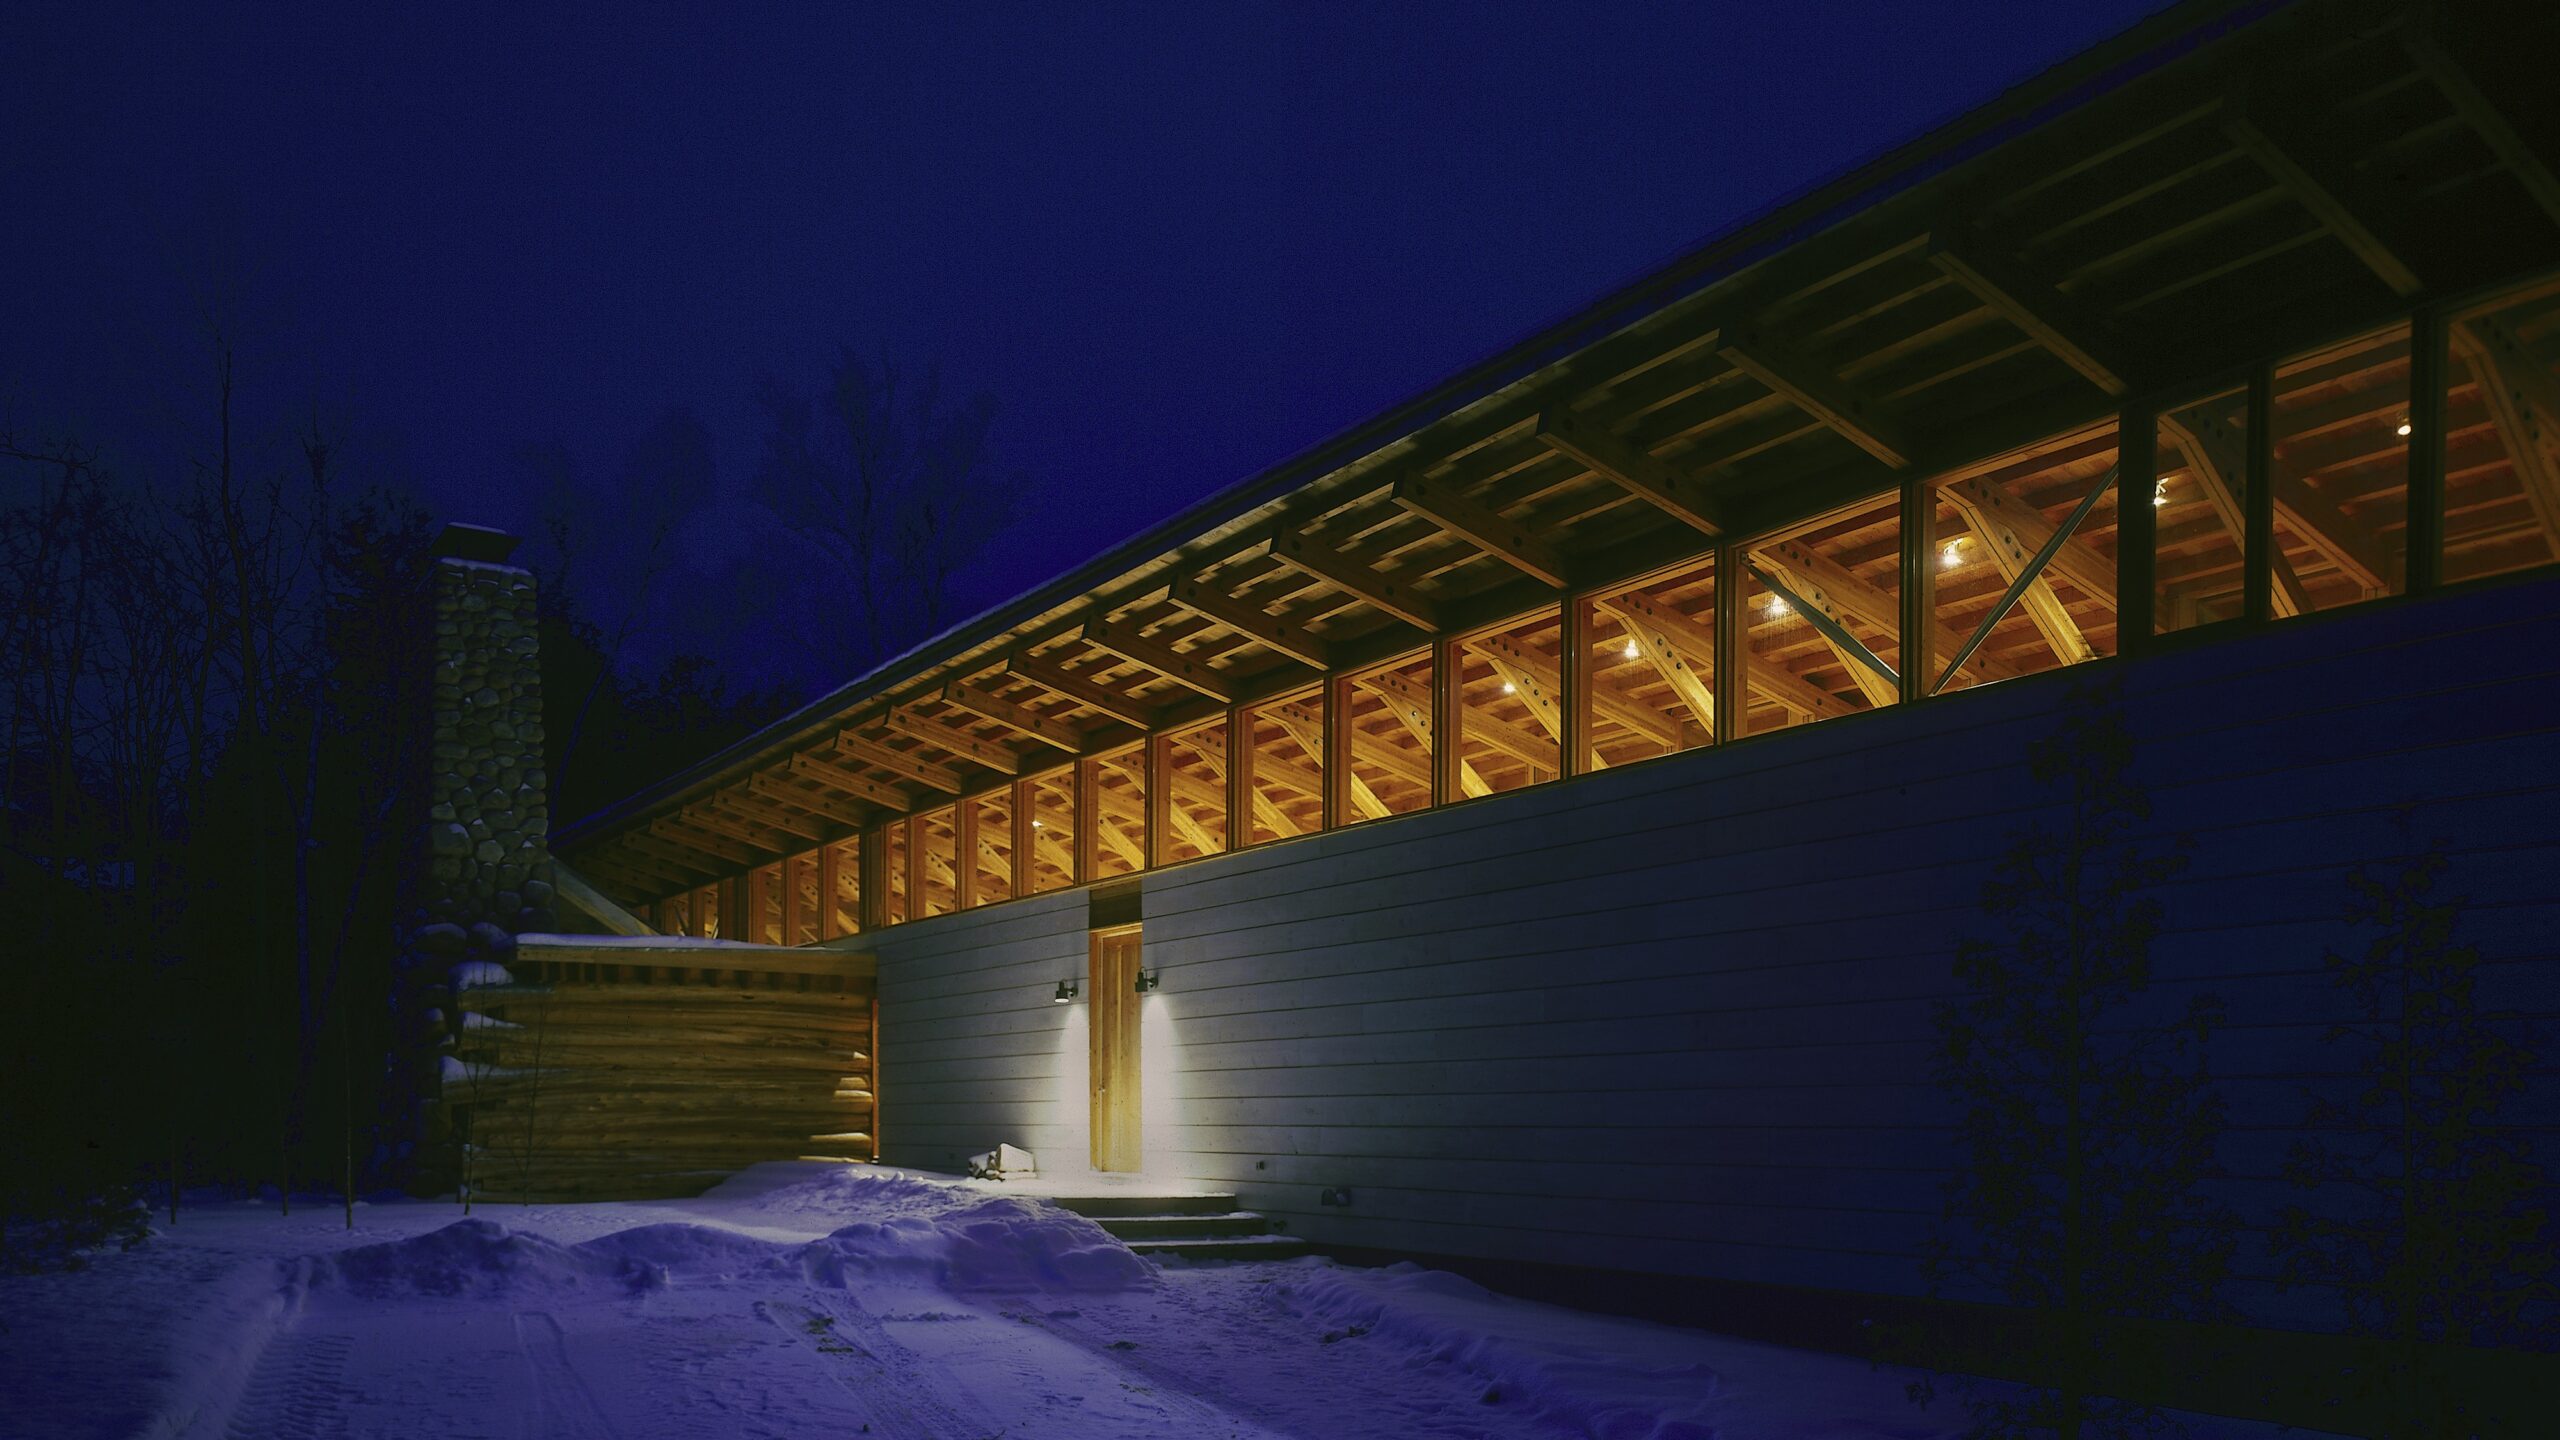


The Solomonov Residence is located seventy miles north of Toronto on Georgian Bay near the site of a nineteenth-century French trading camp. The client’s program called for a modernist structure that reflected its natural surroundings. The post and beam wood structure and shed roof modulate the building, while the physical disposition and layering of spaces, materials and transparencies harness the emotive and sensational impact of the site.
The site slopes steeply down through a forest of mature birch trees to a dense band of evergreens bordering the rocky shore of Georgian Bay. The house is situated at the magical edge between the deciduous and evergreen forests. A choreographed series of events heightens the experience of movement through the site and house. The driveway winds through the birches, ending at a random stone forecourt bounded to the west by a long fifteen-foot high wall of horizontal 2” x 12” cedar planks stained white. South of the forecourt is a scribe-fit log projection with a massive boulder fireplace. The boulders, found on site, were glacial deposits.
The white-stained cedar wall reflects the uphill birch forest. Only the log and stone fireplace alcove and the entry door interrupt the walls. As the visitor passes through the wall, the space opens up and the evergreen forest and Georgian Bay reveal themselves through large expanses of glass at the western wall. This transparent western façade allows the forest and the sloping landscape to become an extension of the open plan. The few solid walls that exist in the house are used to define the less public spaces and appear as volumes placed independently within the discipline of the wooden framework.
georgian bay_retreat
penetangushine, ontario, canada
1998- 1999
Work led while at BCJ
awards:
2001 Honor Award. AIA Pennsylvania
2003 Merit Award. Residential Architect
photography:
Michael Awad
project team:
Architect: BCJ
Contractor: Odd Jobbers Construction
Structural: ED Pons and Associates